
This house on Funda: https://www.funda.nl/en/detail/koop/enschede/appartement-zweringweg-242/80022781/
Description
Apartment with potential at Zweringweg 242, Enschede.
Features a spacious living room, 3 bedrooms with built-in closets, a kitchen, and a bathroom.
Are you someone who’s ready to roll up your sleeves and transform a solid foundation into your own dream home?
If so, this 73 m² apartment at Zweringweg 242 in Enschede is the perfect project for you!
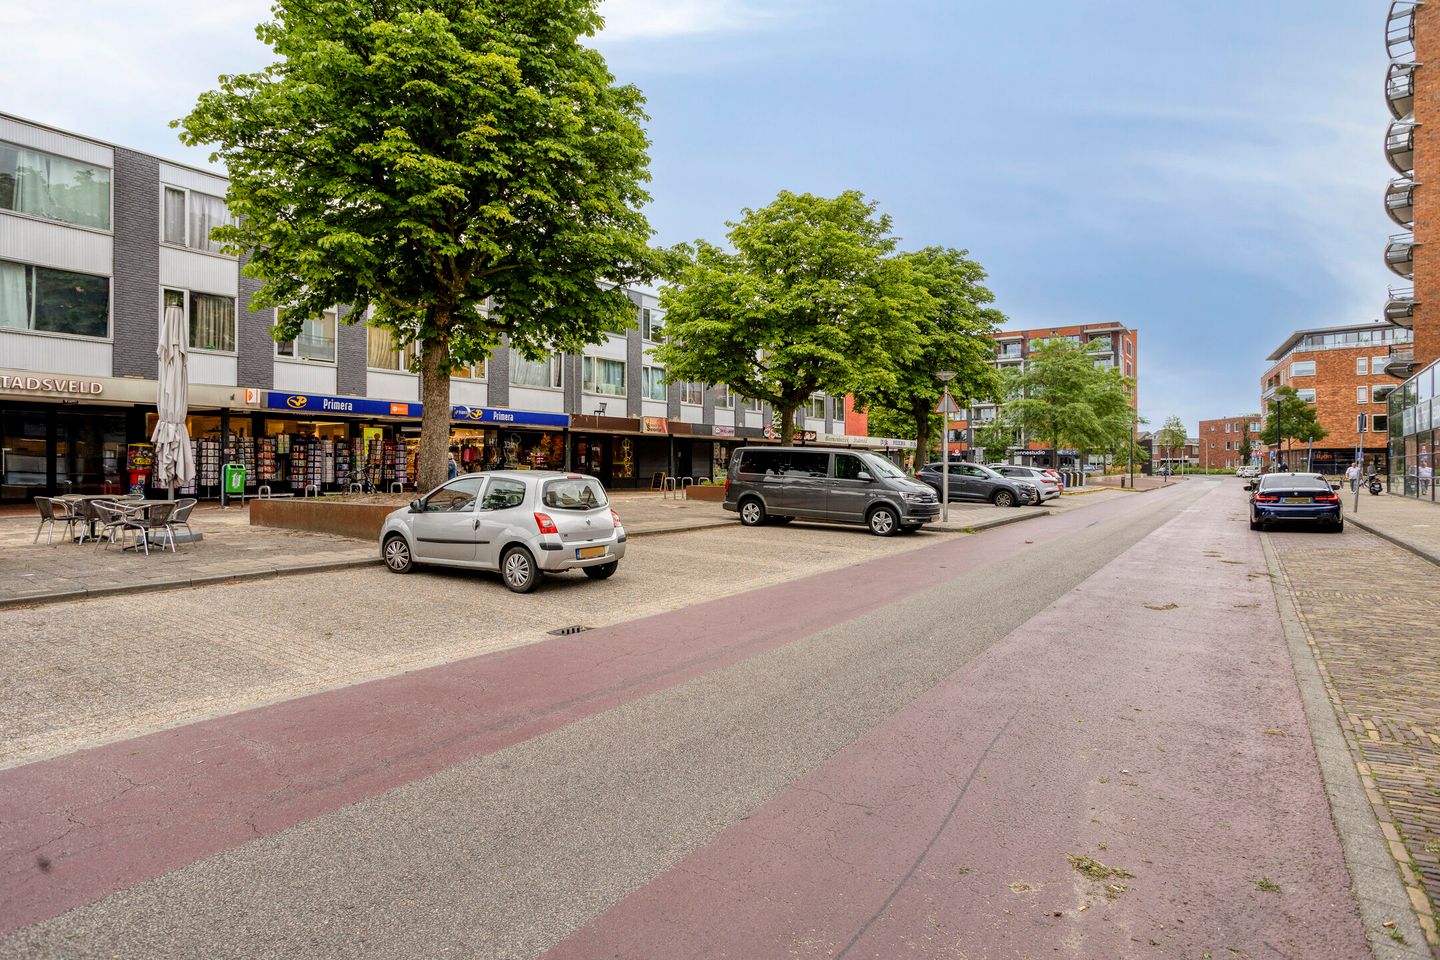
Built in 1958, this characterful apartment (located in a walk-up building in the Zwering / Stadsveld-Zuid neighborhood) sits directly above a shopping center.
Need to run errands, grab a coffee, or pick up a parcel? You barely have to step outside!
Plus, there’s a bus stop just 31 meters away, and a school is located about 450 meters from your doorstep.
An ideal spot for anyone looking for a central and convenient place to live in Enschede.
*What’s included?*
- 73 m² of living space;
- 3 bedrooms (or convert it into 2 by incorporating one room into the living area—the layout is flexible to suit your taste!);
- Kitchen, plus a utility room with space for a washer, dryer, and central heating unit;
- Bathroom with a shower and sink;
- Separate toilet;
- Built-in closets in the bedrooms;
- A separate storage unit of approximately 8 m²;
- The Owners' Association (VvE) has plans to replace the window frames, glazing, and roof, which is expected to improve the energy efficiency rating.
Yes, this is a true **fixer-upper**. It’s a space where you can really put your creativity—and your toolbox—to work.
But that’s exactly what makes it so exciting: you get to decide the look, the layout, and the finishes. Not your typical “move-in ready” apartment, but rather a blank canvas with a solid foundation—all in a prime location.
In short: an affordable apartment with plenty of space, practical amenities just around the corner, and the complete freedom to transform it into your perfect home. Ready for a renovation project that truly pays off?
Come take a look at Zweringweg 242 in Enschede—schedule a viewing and discover your future home.
- The floor plans, measurements, surface area, and volume are indicative; no rights can be derived from them.
- A professional measurement report is available.
- The purchase agreement will include a requirement for a 10% deposit or bank guarantee.
- The purchase agreement will also include an asbestos clause, an age-of-property clause, and a non-occupancy clause.
Interested in a viewing?
You can schedule a viewing via Funda or contact the estate agent directly:
Marc Oppers
Phone: 0642155628
Email:
Features
Transfer of ownership
- Listed since
- Acceptance
- Available in consultation
- Asking price
- € 205,000 kosten koper
- Asking price per m²
- € 2,808
- Status
- Available
- VVE (Owners Association) contribution
- € 195.41 per month
Construction
- Type apartment
- Residential property with shared street entrance (apartment)
- Building type
- Resale property
- Year of construction
- 1958
- Type of roof
- Flat roof covered with asphalt roofing
Surface areas and volume
- Areas
- Living area
- 73 m²
- External storage space
- 6 m²
- Volume in cubic meters
- 240 m³
Layout
- Number of rooms
- 4 rooms (3 bedrooms)
- Number of bath rooms
- 1 bathroom and 1 separate toilet
- Bathroom facilities
- Shower and sink
- Number of stories
- 2 stories
- Facilities
- Passive ventilation system
- Located at
- 2nd floor
Energy
- Energy label
- Insulation
- Partly double glazed
- Heating
- CH boiler
- Hot water
- CH boiler
- CH boiler
- HR 107 (gas-fired combination boiler from 2008, in ownership)
Cadastral data
- LONNEKER N 7763
- Cadastral map
- Ownership situation
- Full ownership
Exterior space
- Location
- In residential district
Storage space
- Shed / storage
- Storage box
Parking
- Type of parking facilities
- Public parking
VVE (Owners Association) checklist
- Registration with KvK
- Yes
- Annual meeting
- Yes
- Periodic contribution
- Yes (€ 195.41 per month)
- Reserve fund present
- Yes
- Maintenance plan
- Yes
- Building insurance
- Yes
© 2001-2026 funda