
This house on Funda: https://www.funda.nl/en/detail/koop/enschede/huis-abel-tasmanstraat-19/17394354/
Description
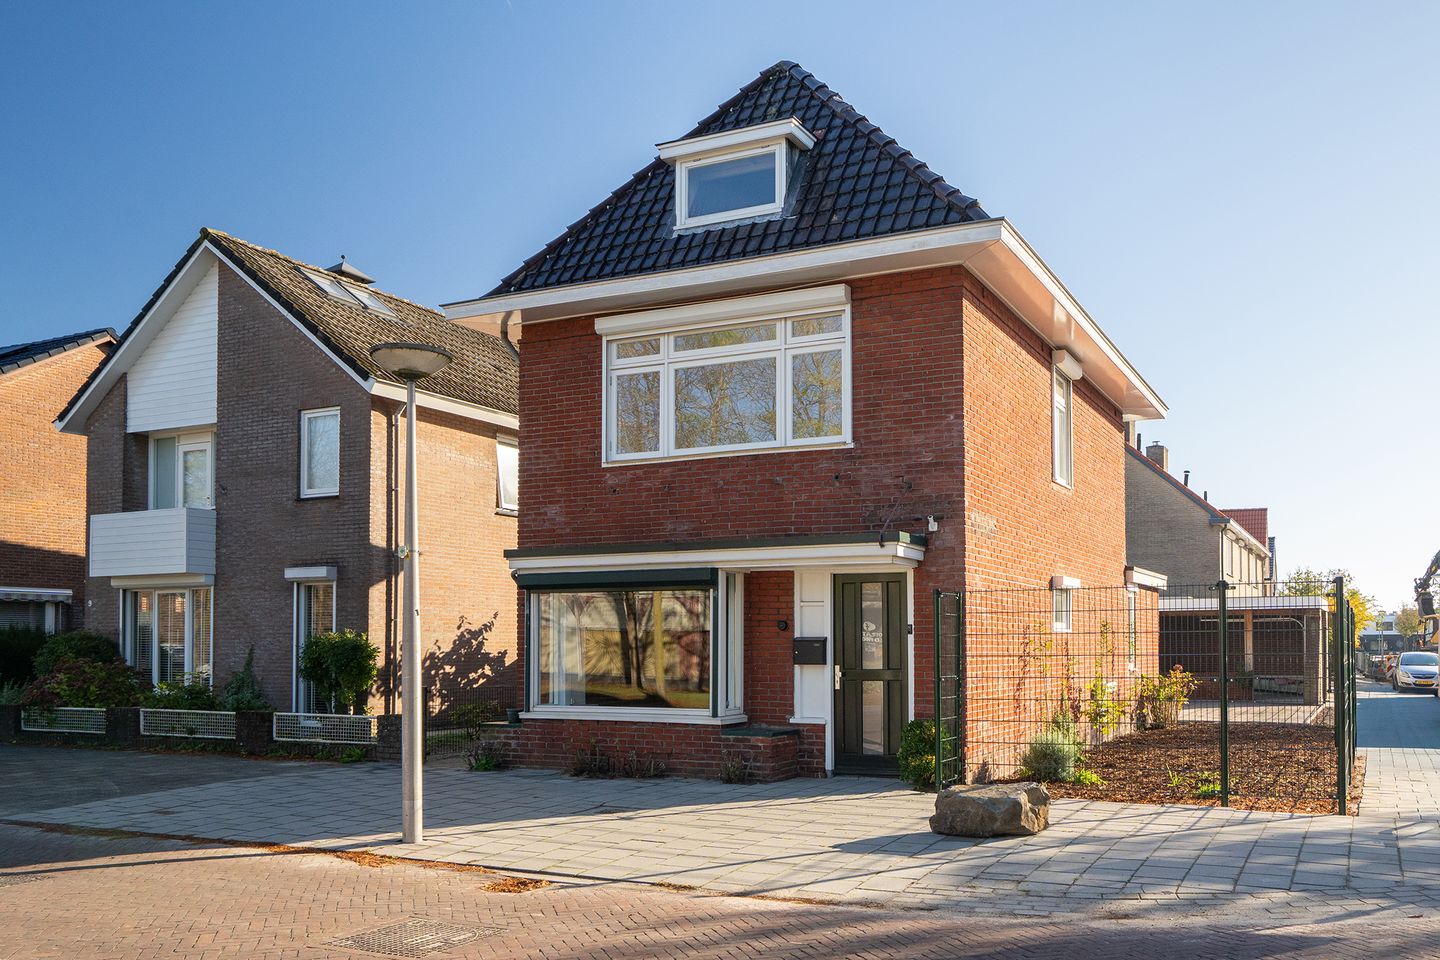
Detached living with character and plenty of space for your own ideas.
A detached home dating from 1935, a distinctive façade and plenty of potential to create a home entirely to your own taste. At Abel Tasmanstraat 19 in Enschede, character and space come together. With 154 m² of living space, four bedrooms and an extended ground floor, this property offers a versatile foundation for your future home.
The property is in need of modernisation. This is precisely where the opportunity lies: you can choose the style, finishes and kitchen that suit your personal taste. The existing ceiling beams, brick fireplace and distinctive roofline already provide plenty of character to build upon.
Ground Floor: Through the entrance, you enter the hallway with stairs leading to the first floor. The living room at the front of the property features a large window overlooking the street. The ceiling beams and brick fireplace give this room its own distinctive character. A lovely space in which to create a warm and inviting living room with your own furnishings and style.
Adjacent to the living room is the kitchen area. As there is currently no kitchen installation, you have a blank canvas to make your own choices from the outset. Whether you prefer a practical kitchen for everyday use or a space designed for more elaborate cooking, the possibilities are yours to explore.
Further towards the rear, the property surprises with an additional living area. The large roof lantern and windows allow plenty of natural light to flood the space. Imagine a dining room for long evenings around the table, a second sitting room or a versatile area where living and hobbies come together.
The bathroom is also located on the ground floor and is fitted with a shower, washbasin and toilet. In addition, there is a separate toilet. The existing pantry and storage areas make the ground floor practical and convenient.
First Floor and Attic: The first floor comprises a landing and bedrooms. Depending on your needs, you could combine the sleeping accommodation with, for example, a home office or dressing room.
The attic provides additional room and storage space beneath the sloping roof. The exposed roof structure adds character, while the roof windows allow natural daylight to enter. Here too, you can put your own stamp on the property with updated finishes.
Outdoor Space and Parking: The east-facing rear garden is largely paved, providing a manageable starting point for creating an outdoor space with a terrace, planters or additional greenery. The garden can also be accessed via a rear entrance.
The attached brick-built storage shed, equipped with electricity, offers space for bicycles, tools and gardening equipment. Parking is available on the private driveway, and a carport is also provided. This ensures that the practical aspects of everyday living are well taken care of.
EXTRA information:
- Detached house dating from 1935.
- Living area: 154 m²; volume: 567 m³.
- Plot size: 237 m², divided into two cadastral plots.
- Four bedrooms and an attic floor.
- Extended ground floor featuring a large roof lantern.
- East-facing rear garden with rear access.
- Attached brick-built storage shed with electricity, carport and private on-site parking.
- Energy rating E, partially double-glazed windows, and central heating and hot water supplied by a central heating boiler. Modernisation is recommended; no kitchen installation is currently present.
EXTRA conditions:
- The property has been measured in accordance with the NEN 2580 standard and is accompanied by a measurement report.
- For properties more than 25 years old, an age clause applies.
- If the property has not been occupied by the seller, a non-occupancy clause will apply.
- The purchase agreement will include a 10% deposit or bank guarantee.
- Completion: by mutual agreement.
- A binding purchase agreement only exists once both parties have signed the purchase agreement. This is known as the written agreement requirement (schriftelijkheidsvereiste).
Features
Transfer of ownership
- Listed since
- Acceptance
- Available in consultation
- Asking price
- € 425,000 kosten koper
- Asking price per m²
- € 2,760
- Status
- Available
Construction
- Kind of house
- Single-family home, detached residential property
- Building type
- Resale property
- Year of construction
- 1935
- Type of roof
- Hipped roof covered with roof tiles
Surface areas and volume
- Areas
- Living area
- 154 m²
- Other space inside the building
- 6 m²
- Exterior space attached to the building
- 21 m²
- Plot size
- 237 m²
- Volume in cubic meters
- 567 m³
Layout
- Number of rooms
- 5 rooms (4 bedrooms)
- Number of bath rooms
- 1 bathroom and 1 separate toilet
- Bathroom facilities
- Shower, toilet, and sink
- Number of stories
- 2 stories and an attic
- Facilities
- Optical fibre and TV via cable
Energy
- Energy label
- Insulation
- Partly double glazed
- Heating
- CH boiler
- Hot water
- CH boiler
- CH boiler
- AWB HR (gas-fired combination boiler from 2011, in ownership)
Cadastral data
- LONNEKER F 4829
- Cadastral map
- Area
- 226 m²
- Ownership situation
- Full ownership
- LONNEKER F 6991
- Cadastral map
- Area
- 11 m²
- Ownership situation
- Full ownership
Exterior space
- Location
- Alongside a quiet road
- Garden
- Back garden
- Back garden
- 53 m² (12.40 metre deep and 4.30 metre wide)
- Garden location
- Located at the east with rear access
Storage space
- Shed / storage
- Attached brick storage
- Facilities
- Electricity
Garage
- Type of garage
- Carport
Parking
- Type of parking facilities
- Parking on private property and public parking
© 2001-2026 funda