
This house on Funda: https://www.funda.nl/en/detail/koop/enschede/huis-beltrumbrink-38/80929559/
Description
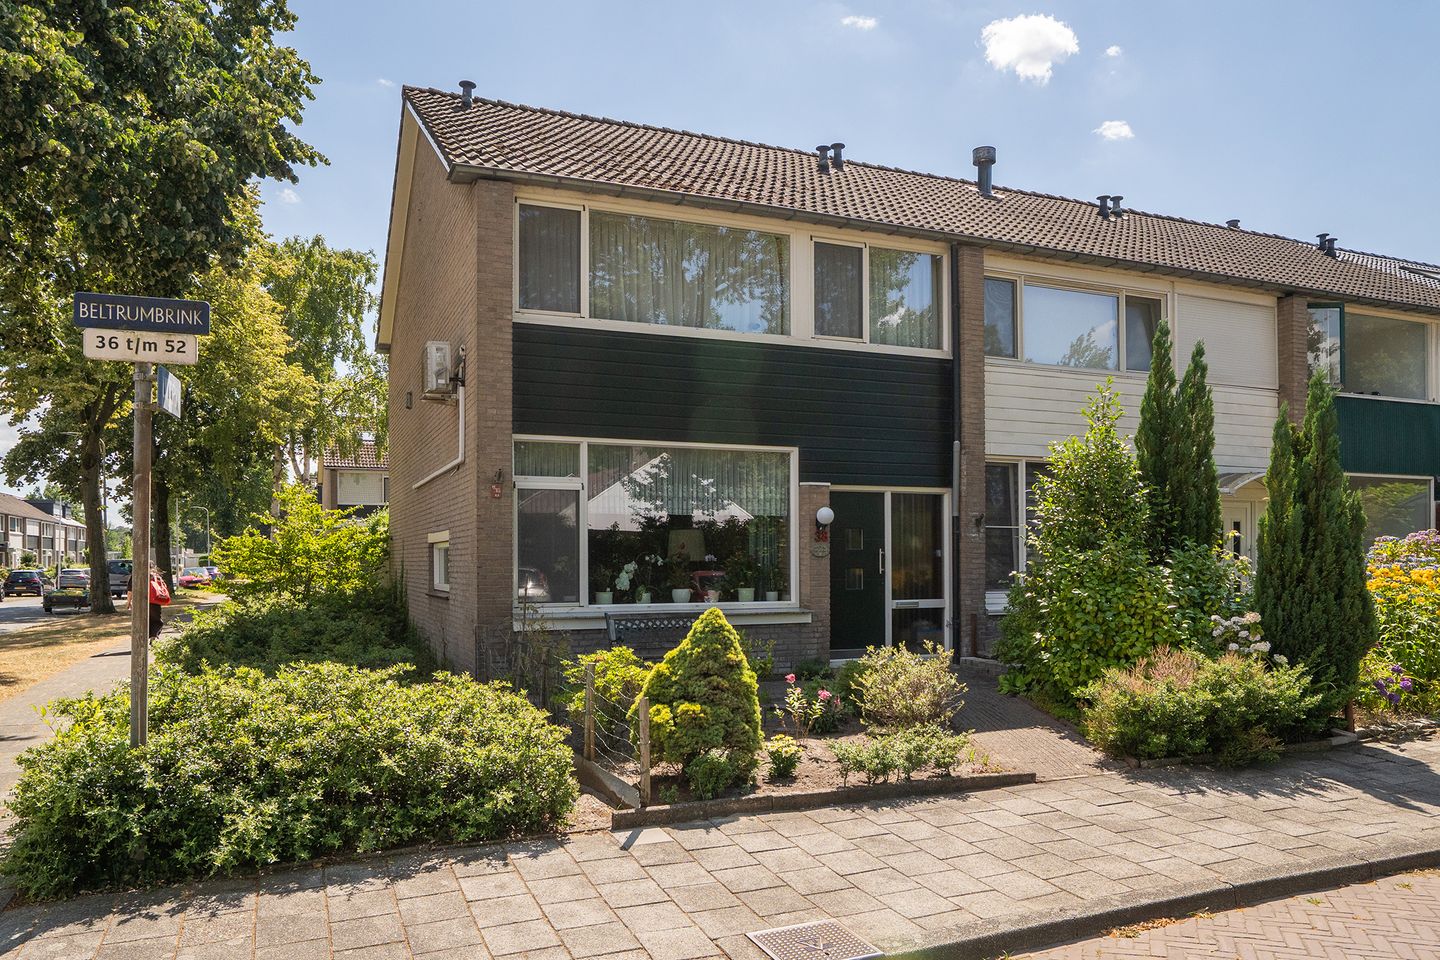
Spacious and well-maintained end-of-terrace house with three bedrooms, a generous attic room, uPVC window frames and a green rear garden!
What a spacious home! Located at Beltrumbrink 38, this well-maintained end-of-terrace house offers a surprisingly generous layout, with three bedrooms on the first floor, a spacious attic room, a bright living room, a practical kitchen, a generous bathroom and a well-kept rear garden with a storage shed and covered area.
Thanks to its end-of-terrace position, the property benefits from plenty of natural light, increased privacy and greenery surrounding the house. The entire property is fitted with uPVC window frames and currently offers approximately 102 m² of living space. By enlarging the roof window or installing a dormer window, the attic floor could be used more extensively, increasing the living area to approximately 123 m².
The property was built in 1970 and has an energy label C. The combination of spacious living areas, three bedrooms, a generous attic floor and a well-maintained garden makes this an attractive home with a solid foundation. The property has been carefully maintained while also offering plenty of opportunities to modernise and personalise it to your own taste.
Layout
Ground floor: The entrance opens into a spacious hallway with the meter cupboard, stairs to the first floor, a practical under-stairs cupboard and a separate toilet with a small washbasin.
From the hallway, you enter the living room. This is a generously sized through-lounge, pleasantly illuminated by large windows at both the front and rear. The exposed brick wall adds a distinctive character and creates a warm atmosphere. There is more than enough space for a comfortable seating area and a large dining table.
The kitchen is located at the rear of the property. It features a practical corner layout with plenty of cupboard and worktop space. The kitchen is equipped with, among other things, a gas hob, oven, extractor hood and double sink. The kitchen provides direct access to the rear garden, creating a pleasant connection between the indoor and outdoor spaces.
First floor: The spacious landing provides access to three bedrooms and the bathroom. The bedrooms are practical in size and each features large windows, ensuring plenty of natural light. The two largest bedrooms offer ample space for a double bed and wardrobe storage. The third bedroom is ideally suited as a child's bedroom, home office, guest room or dressing room.
The bathroom is generously proportioned and fully tiled. It features a bathtub with shower, toilet, washbasin and several built-in cupboards. A wide window provides plenty of natural daylight.
Second floor: A fixed staircase leads to the second floor, where you will find a landing, the central heating installation and a spacious attic room.
The attic room features a roof window and offers a wide range of practical uses, for example as a home office, hobby room, playroom or storage area. By enlarging the roof window or installing a dormer window, this space could be converted into a fully-fledged fourth bedroom. At the same time, this could increase the living area from approximately 102 m² to approximately 123 m². There is also ample additional storage space behind the low-height partitions.
Garden and storage: The property features a well-maintained front, side and rear garden. Thanks to its end-of-terrace position, there is plenty of greenery surrounding the property, providing an enhanced sense of freedom and privacy.
The rear garden is neatly landscaped with a terrace, lawn, mature plants and green boundary hedges. Immediately behind the house there is plenty of space for a comfortable seating area. The combination of paving, lawn and planted borders gives the garden a welcoming and green appearance.
At the rear of the garden is a detached brick storage shed, suitable for storing bicycles, gardening equipment and other belongings. Adjacent to the shed is a covered area, which also provides access to the rear of the property. This means the garden can conveniently be accessed from the rear as well.
Comfort and maintenance: The entire property is fitted with uPVC window frames, significantly reducing the need for painting and maintenance of the frames. The property is heated by an HR-107 high-efficiency central heating boiler. Hot water is supplied by a combination appliance and an electric boiler. Ventilation is provided naturally through windows and ventilation grilles.
Location: Beltrumbrink is located in the Wesselerbrink residential district of Enschede. The property is situated on a spacious, green street with mature trees, landscaped areas and ample public parking.
The immediate surroundings offer a range of everyday amenities, schools, childcare facilities, sports facilities and bus stops. Shops, recreational areas and the main roads are also easily accessible. From the neighbourhood, you can conveniently reach Enschede city centre, the A35 motorway and surrounding towns.
Here, you can enjoy a peaceful and green residential environment with all everyday amenities within easy reach.
EXTRA information:
- beltrumbrink38.nl
- Possibility to increase the living area to approximately 123 m²;
- Three bedrooms on the first floor;
- Generous attic room with the possibility of creating a fourth bedroom;
- Entirely fitted with uPVC window frames.
EXTRA conditions:
- The property has been measured in accordance with NEN 2580 and is accompanied by a measurement report.
- For properties more than 25 years old, an age clause applies.
- If the property has not been occupied by the seller, a non-occupancy clause applies.
- The purchase agreement will include a 10% deposit or bank guarantee.
- A purchase agreement is only legally concluded once both parties have signed the purchase agreement.
- Completion: by mutual agreement.
Features
Transfer of ownership
- Listed since
- Acceptance
- Available in consultation
- Asking price
- € 350,000 kosten koper
- Asking price per m²
- € 3,431
- Status
- Available
Construction
- Kind of house
- Single-family home, corner house
- Building type
- Resale property
- Year of construction
- 1970
- Type of roof
- Gable roof covered with roof tiles
Surface areas and volume
- Areas
- Living area
- 102 m²
- Other space inside the building
- 21 m²
- External storage space
- 10 m²
- Plot size
- 177 m²
- Volume in cubic meters
- 439 m³
Layout
- Number of rooms
- 5 rooms (3 bedrooms)
- Number of bath rooms
- 1 bathroom and 2 separate toilets
- Bathroom facilities
- Bath, sink, and washstand
- Number of stories
- 2 stories and an attic
- Facilities
- Outdoor awning, passive ventilation system, and TV via cable
Energy
- Energy label
- Insulation
- Roof insulation, double glazing and energy efficient window
- Heating
- CH boiler
- Hot water
- CH boiler
- CH boiler
- C.V.-Ketel (gas-fired combination boiler)
Cadastral data
- LONNEKER Z 382
- Cadastral map
- Area
- 177 m²
- Ownership situation
- Full ownership
Exterior space
- Location
- Alongside a quiet road and in residential district
- Garden
- Back garden and front garden
- Back garden
- 78 m² (13.00 metre deep and 6.00 metre wide)
- Garden location
- Located at the south with rear access
Storage space
- Shed / storage
- Detached brick storage
- Facilities
- Electricity
Parking
- Type of parking facilities
- Public parking
© 2001-2026 funda