
This house on Funda: https://www.funda.nl/en/detail/koop/enschede/huis-bentelobrink-112/80987865/
Description
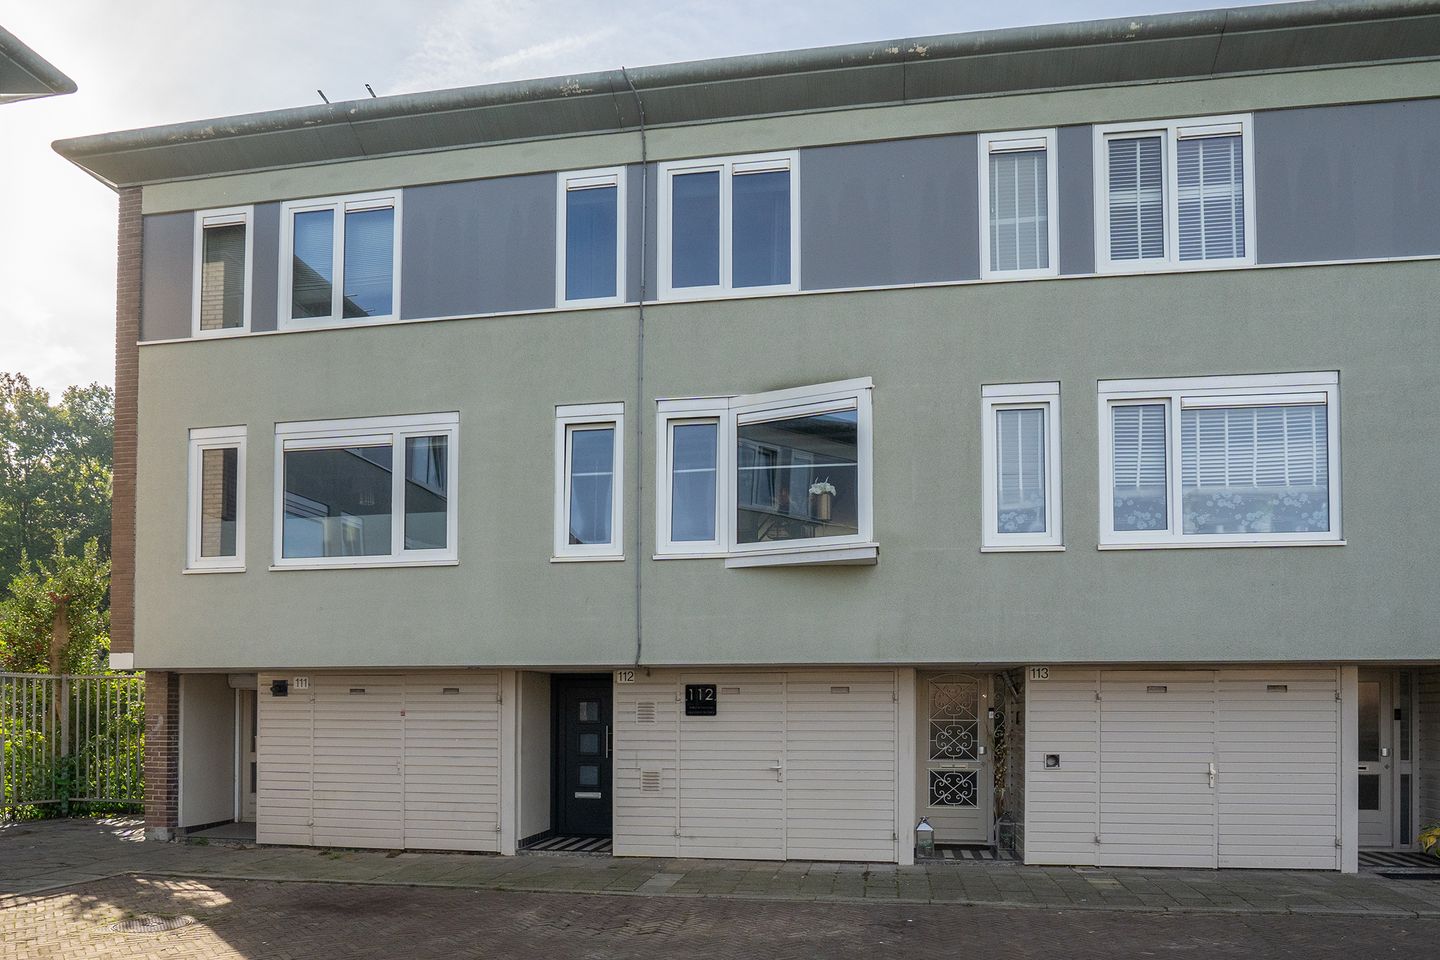
Located next to a small playground, this modernised and energy-efficient drive-in terraced house with a hobby room features a luxurious attached covered patio and a south-facing rear garden.
Layout
Ground floor: Covered entrance, adjacent to the garage entrance. Hallway with staircase and internal access to the garage and the rear hobby/work/bedroom, which has a door leading to the covered patio.
First floor: Landing, luxurious toilet with washbasin and staircase. Living room and luxurious fitted kitchen (2025), both situated at the front of the property.
Second floor: Landing, three bedrooms and a luxurious bathroom equipped with a shower, second toilet and washbasin.
Garden: The south-facing, low-maintenance rear garden is located along a main road and offers plenty of privacy. The garden also features an attractive, attached covered patio.
Energy efficiency: The property has an energy label B. It has already been made more energy-efficient and is fully disconnected from the gas network. The house is equipped with 11 solar panels and predominantly features uPVC window frames. Hot water is supplied by an electric boiler, which is rented.
General information:
The property is part of a homeowners' association (VvE), for which the monthly contribution is €85. The house is situated on a small square, close to a wide range of public amenities, including public transport, primary schools, shopping centres, retail facilities, sports facilities and healthcare services. Free public parking spaces are available nearby.
EXTRA information:
- Year of construction: 1970
- Plot size: 97 m²
- Living area: 116 m²
- Energy label B
- Energy-efficient and gas-free
- Luxuriously finished and equipped with an attractive covered patio
- South-facing garden located along a main road
- Homeowners' association (VvE) contribution: €85 per month
-A sustainability assessment tailored to your specific situation is available for this property via our website.
EXTRA conditions
- The property has been measured in accordance with NEN 2580 standards and is accompanied by a measurement report.
- For properties more than 25 years old, an age clause applies.
- If the property has not been occupied by the seller, a non-occupancy clause applies.
- The purchase agreement will include a 10% deposit or bank guarantee.
- Completion/transfer: by mutual agreement.
- A purchase agreement only becomes legally binding once both parties have signed the agreement. This is known as the written requirement.
Features
Transfer of ownership
- Listed since
- Acceptance
- Available in consultation
- Asking price
- € 300,000 kosten koper
- Asking price per m²
- € 2,586
- Status
- Available
Construction
- Kind of house
- Single-family home, row house (drive-in residential property)
- Building type
- Resale property
- Year of construction
- 1970
- Type of roof
- Flat roof covered with asphalt roofing
Surface areas and volume
- Areas
- Living area
- 116 m²
- Other space inside the building
- 17 m²
- Exterior space attached to the building
- 20 m²
- Plot size
- 97 m²
- Volume in cubic meters
- 472 m³
Layout
- Number of rooms
- 6 rooms (4 bedrooms)
- Number of bath rooms
- 1 bathroom and 1 separate toilet
- Bathroom facilities
- Shower, toilet, and washstand
- Number of stories
- 3 stories
- Facilities
- Optical fibre, TV via cable, and solar panels
Energy
- Energy label
- Insulation
- Roof insulation and double glazing
- Heating
- District heating
- Hot water
- Electrical boiler (rental)
Cadastral data
- LONNEKER Z 1901
- Cadastral map
- Area
- 97 m²
- Ownership situation
- Full ownership
Exterior space
- Location
- In residential district and unobstructed view
- Garden
- Back garden
- Back garden
- 60 m² (12.00 metre deep and 5.00 metre wide)
- Garden location
- Located at the south
Garage
- Type of garage
- Built-in
- Capacity
- 1 car
- Facilities
- Electricity
- Insulation
- No insulation
Parking
- Type of parking facilities
- Public parking
© 2001-2026 funda