
This house on Funda: https://www.funda.nl/en/detail/koop/enschede/huis-boddenkampsingel-112/17287798/
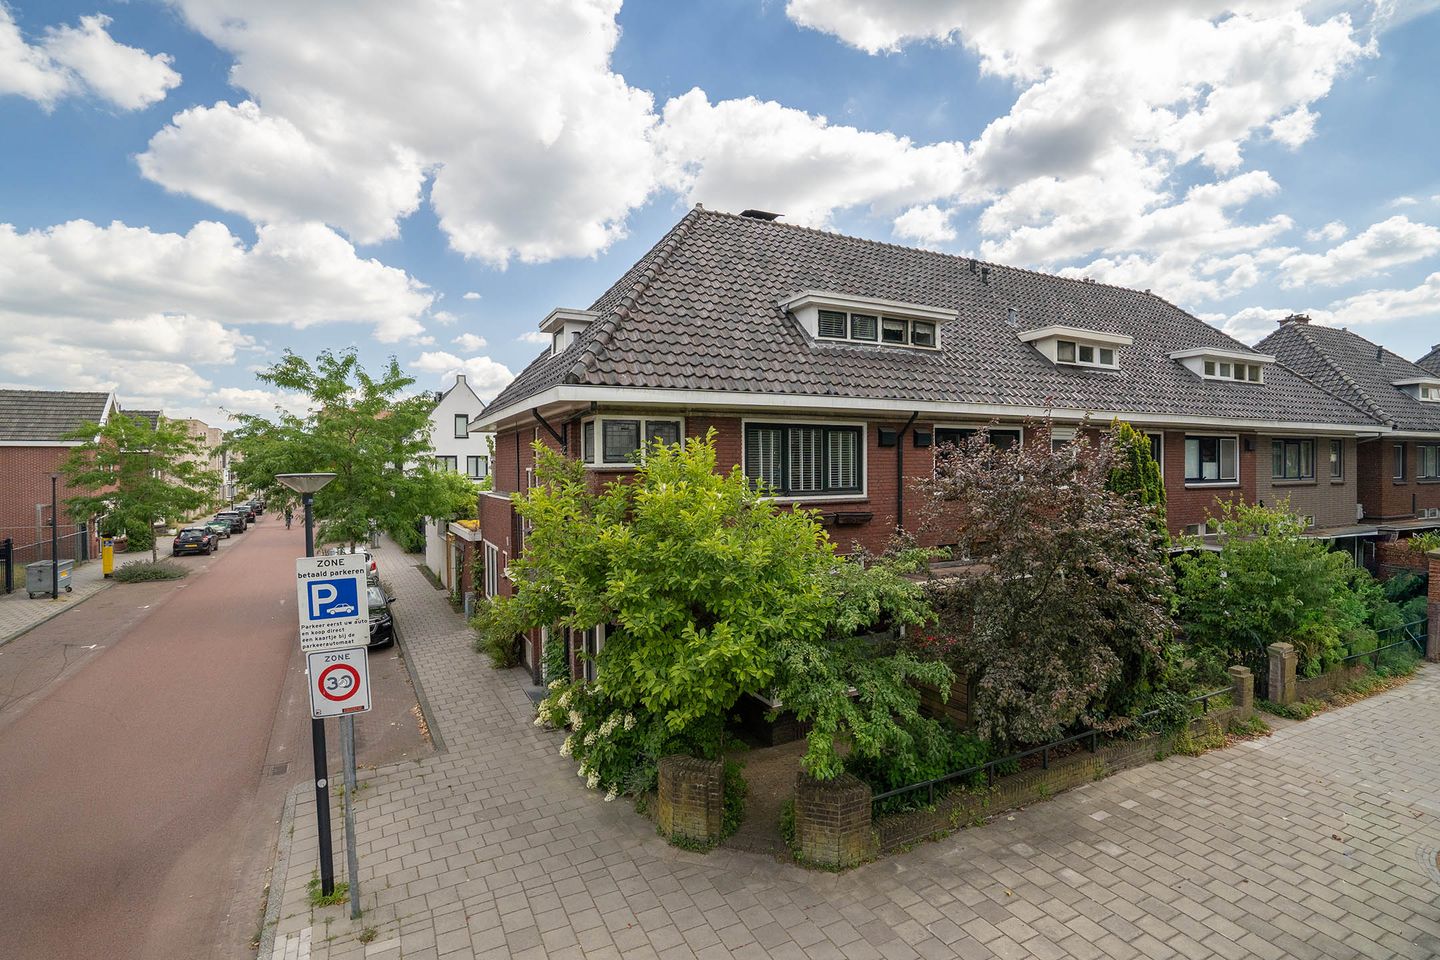
Eye-catcherCharmante woning (5 slaapkamers), een extra werkkamer en diepe tuin
Description
Characterful 1930s home with five bedrooms, home office, deep garden, covered terrace, storage room and 8 solar panels!
This is one of those homes where atmosphere, character and space come together beautifully. Located at Boddenkampsingel 112, this charming 1930s house combines plenty of authentic details with a surprisingly spacious layout and a wonderful, deep rear garden. Features include stained-glass windows, high ceilings, the original old refrigerator, a cosy living room, an inviting kitchen-diner, no fewer than five bedrooms and an additional home office on the ground floor.
The combination of its characteristic appearance, warm finish and practical living spaces makes this a wonderful home for anyone looking for space, atmosphere and a central location. The property also benefits from 8 solar panels, a 2024 central heating boiler, HR+ glazing and a sunny garden with a covered terrace and storage room.
Layout
Ground floor: You enter the property through the hallway, where the characteristic atmosphere of the home is immediately apparent. The black-and-white tiled floor, staircase and stained-glass details create a warm and unmistakable 1930s feel. The hallway provides access to, among other things, the toilet, home office and living room.
At the front of the house is a pleasant home office. This room is ideal as a home-working space, playroom, hobby room or quiet study. A practical additional room that gives the property extra flexibility.
The living room is spacious, atmospheric and bright. Thanks to the large windows at the front and the French doors at the rear, plenty of natural light enters the room. There is ample space for a generous seating area and a large dining table. The warm colours, attractive finish and pellet stove combine to create a cosy and homely atmosphere.
At the rear, the French doors open onto the covered terrace and garden, creating a natural connection between indoor and outdoor living. A wonderful place to open the doors in spring and summer and enjoy the garden to the fullest.
The kitchen is located at the rear of the property and has a cosy and practical layout. The kitchen dates from approximately 2015 and features wood-effect fronts, a dark worktop and various built-in appliances. The oven and dishwasher were installed in 2021. The black-and-white floor tiles, wall tiling and view of the garden give the kitchen a distinctive character of its own. The rear garden can also be accessed directly from the kitchen.
The ground-floor toilet is neatly finished and features colourful tiling and a washbasin.
First floor: The first floor comprises three bedrooms and the bathroom. The landing provides access to all rooms.
Each of the bedrooms is a good, practical size and can be furnished in various ways. The largest bedroom is located at the rear and benefits from plenty of natural light. The other two rooms are ideal as children's bedrooms, guest rooms, dressing rooms or additional workspaces. One of the bedrooms provides access to the balcony.
The bathroom has been partially renovated and features a walk-in shower, toilet and vanity unit. A window provides pleasant natural daylight and ventilation.
Second floor: The second floor is accessed via a fixed staircase and comprises two further bedrooms, a landing and additional storage space. Thanks to the dormer windows, the rooms are surprisingly spacious and bright. This floor is ideal for older children, guests, a hobby room or a quiet home-working space.
There is also practical additional storage space on this floor, ideal for items that are not needed on a daily basis.
Attic: Above the second floor there is an additional attic space, providing useful extra storage.
Garden: The rear garden is one of the property's major highlights. It is spacious, largely paved and features planted borders, greenery and several pleasant seating areas. Thanks to its depth, the garden offers opportunities to enjoy both sunshine and shade, as well as plenty of privacy, at different times of the day.
At the rear of the garden is a spacious covered terrace with an adjoining storage room. It is a wonderful spot for long summer evenings, an outdoor kitchen, a lounge area or a children's play area. The storage room provides ample space for bicycles, tools and gardening equipment.
There is also a covered terrace directly adjacent to the living room, creating a sheltered and pleasant transition between the indoors and outdoors.
Comfort and sustainability: The property was built in 1938 and has been adapted and maintained in various respects over the years. The house has 8 solar panels, installed in 2021. The central heating system is an Intergas HR boiler from 2024. The property is partly fitted with HR+ glazing and has fibre-optic internet. The exterior painting was carried out in 2024.
In addition, the flat roof was fitted with new roofing in 2024, followed by the installation of a sedum green roof in 2025. Parts of the façades were additionally insulated in 2012.
Location: Boddenkampsingel is a well-known and popular location in Enschede. The property is situated in a characteristic residential area with plenty of greenery, attractive 1930s homes and all amenities close at hand. Enschede city centre, shops, schools, sports facilities, public transport and major roads are all easily accessible.
The location combines the convenience of living close to the city centre with the atmosphere of a quiet, characteristic residential street. A wonderful place for those who enjoy a central location while also valuing space, greenery and character.
EXTRA information:
- Characterful 1930s home;
- No fewer than five bedrooms plus an additional home office on the ground floor;
- Atmospheric living room with pellet stove and French doors leading to the garden;
- Sunny rear garden with covered terrace and storage room;
- 8 solar panels, installed in 2021;
- Intergas HR central heating boiler from 2024; rental cost €42 per month;
- Flat roof fitted with new roofing in 2024 and a sedum green roof in 2025;
- Parking by means of a residential parking permit.
EXTRA conditions:
- The property has been measured in accordance with NEN 2580 and is accompanied by a measurement report;
- For properties more than 25 years old, an age clause applies;
- If the property has not been occupied by the seller, a non-occupancy clause applies;
- The purchase agreement will include a 10% deposit or bank guarantee;
- Completion/transfer date: by mutual agreement;
- A purchase agreement only becomes legally binding once both parties have signed the purchase agreement. This is known as the written-form requirement.
Features
Transfer of ownership
- Listed since
- Acceptance
- Available in consultation
- Asking price
- € 475,000 kosten koper
- Asking price per m²
- € 3,493
- Status
- Available
Construction
- Kind of house
- Single-family home, corner house
- Building type
- Resale property
- Year of construction
- 1938
- Type of roof
- Hipped roof covered with roof tiles
Surface areas and volume
- Areas
- Living area
- 136 m²
- Other space inside the building
- 9 m²
- Exterior space attached to the building
- 9 m²
- External storage space
- 7 m²
- Plot size
- 172 m²
- Volume in cubic meters
- 515 m³
Layout
- Number of rooms
- 7 rooms (5 bedrooms)
- Number of bath rooms
- 1 bathroom and 1 separate toilet
- Bathroom facilities
- Walk-in shower, toilet, sink, and washstand
- Number of stories
- 2 stories and an attic
- Facilities
- Optical fibre, passive ventilation system, flue, TV via cable, and solar panels
Energy
- Energy label
- Insulation
- Double glazing, mostly double glazed, energy efficient window and insulated walls
- Heating
- CH boiler
- Hot water
- CH boiler
- CH boiler
- Intergas (gas-fired combination boiler from 2024, to rent)
Cadastral data
- ENSCHEDE K 2706
- Cadastral map
- Area
- 172 m²
- Ownership situation
- Full ownership
Exterior space
- Location
- In residential district
- Garden
- Back garden and front garden
- Back garden
- 98 m² (14.00 metre deep and 7.00 metre wide)
- Garden location
- Located at the southeast with rear access
- Balcony/roof terrace
- Balcony present
Storage space
- Shed / storage
- Detached wooden storage
- Facilities
- Electricity
Parking
- Type of parking facilities
- Paid parking, public parking and resident's parking permits
© 2001-2026 funda