
This house on Funda: https://www.funda.nl/en/detail/koop/enschede/huis-dollardstraat-20/17280549/
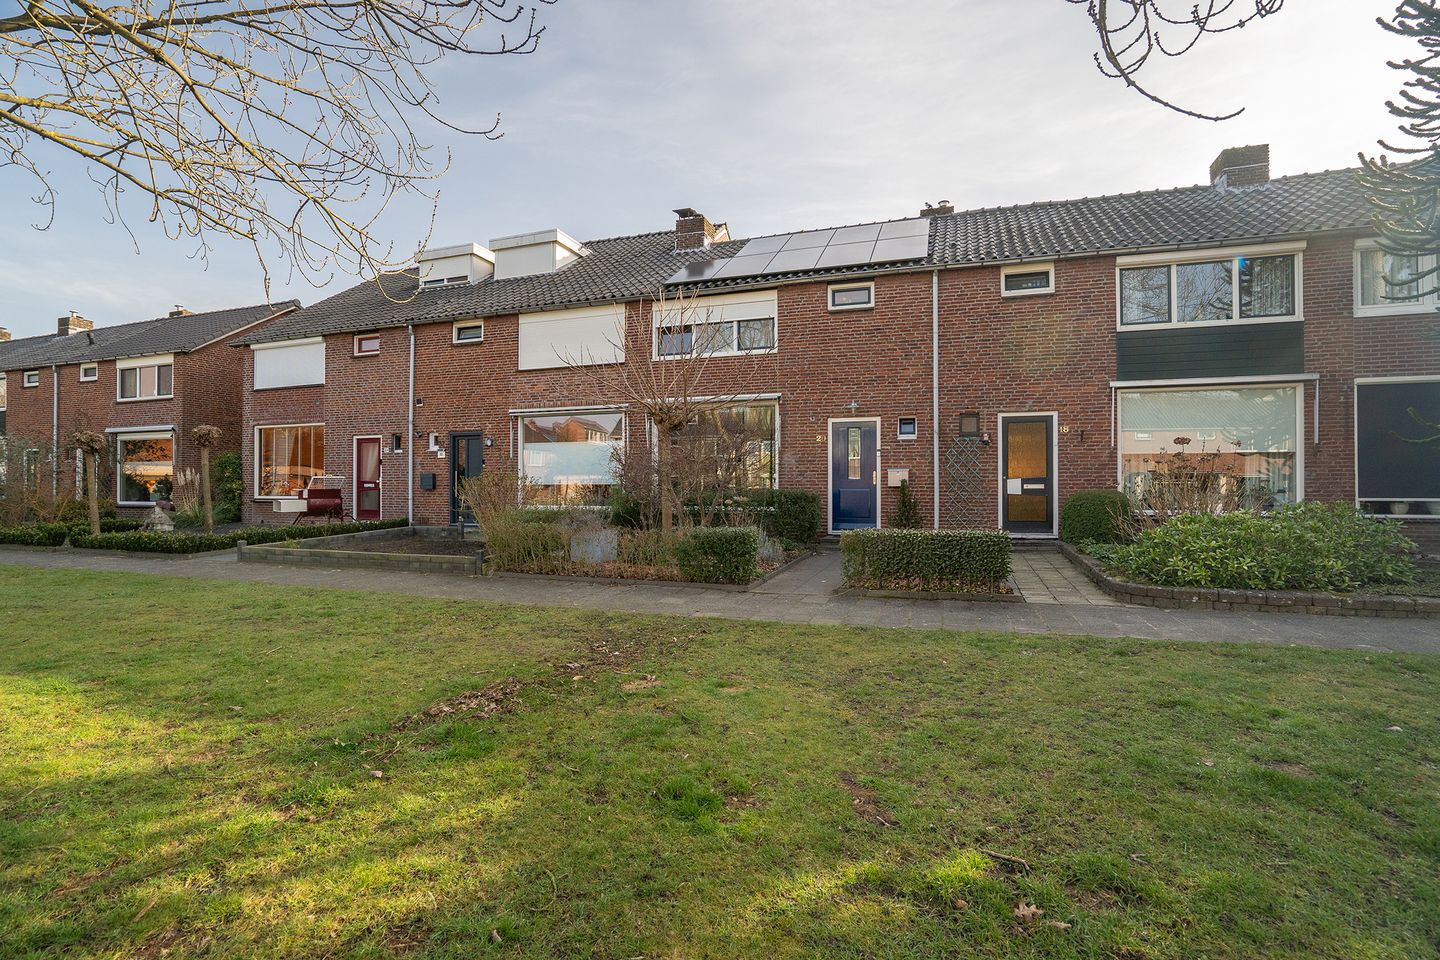
Dollardstraat 207523 GP EnschedeDeppenbroek
€ 279,000 k.k.
Een woning met mogelijkheden, 3 slaapkamers en zonnepanelen
Description
Are you looking for a home with plenty of potential, located in a pleasant and family-friendly neighbourhood? Then Dollardstraat 20 in Enschede is definitely worth viewing.
This terraced house is located in the Deppenbroek district, a short distance from Deppenbroek shopping centre, schools, green areas, and main roads. The surrounding countryside is also within easy reach, allowing you to enjoy comfortable living with all daily amenities nearby.
The property features a bright living room, a kitchen with adjoining utility room, three bedrooms, and a deep rear garden with a covered seating area, additional canopy, storage shed, and private rear access. In addition, the house is fully fitted with plastic window frames and insulating glazing, and solar panels are installed.
A practical home with plenty of opportunities to modernise and personalise according to your own taste.
Layout:
Ground floor: Via the front garden, you reach the entrance of the house. You enter the hallway with a toilet, under-stairs storage cupboard, and access to the kitchen.
The kitchen is finished in a light colour scheme and equipped with a dishwasher and combination oven/microwave. From the kitchen, the living room can be accessed.
The living room is located at the front of the house and benefits from plenty of natural light through the large windows. At the rear, sliding doors provide direct access to the garden.
Behind the kitchen is the utility room. Here you will find the laundry connections for a washing machine and dryer, as well as the central heating boiler. The garden is also accessible from the utility room. Behind the utility room, and accessible via the garden, is a practical storage shed.
First floor: The landing provides access to three bedrooms and the bathroom.
The bedrooms are fitted with shutters, offering extra comfort and blackout options.
The bathroom is fully tiled and equipped with a washbasin and walk-in shower. The landing also provides access to a loft ladder leading to the attic storage space.
Second floor: Attic storage space accessible via a loft ladder.
Garden: garden offers plenty of possibilities to design and arrange according to your own preferences. It is largely paved, making maintenance practical and easy.
At the rear of the garden is a covered seating area, ideal as a lounge space or for enjoying outdoor living even in less favourable weather. In addition, there is an extra canopy, providing added convenience and storage options. The storage shed is perfect for bicycles, garden tools, and other belongings.
Thanks to the depth of the garden, the covered area, and the private rear access, this is a garden with many practical uses.
EXTRA information:
Energy label E;
The property features 3 bedrooms;
Fully fitted with plastic window frames and insulating glazing;
Equipped with solar panels;
Located in the family-friendly Deppenbroek neighbourhood, near Deppenbroek shopping centre, with all daily amenities nearby and the countryside within easy reach;
A tailored sustainability advice report for this property is available via our website;
Year of construction: 1963, living area: 85 m², volume: approx. 328 m³, plot size: 182 m²;
EXTRA conditions:
The property has been measured according to NEN2580 standards and includes a measurement report;
For homes older than 25 years, an age clause applies;
If the property has not been occupied by the seller, a non-occupancy clause applies;
A 10% deposit or bank guarantee will be included in the purchase agreement;
Acceptance in consultation;
A purchase agreement only comes into effect once both parties have signed the agreement (written form requirement).
Features
Transfer of ownership
- Listed since
- Acceptance
- Available in consultation
- Asking price
- € 279,000 kosten koper
- Asking price per m²
- € 3,282
- Status
- Available
Construction
- Kind of house
- Single-family home, row house
- Building type
- Resale property
- Year of construction
- 1963
- Type of roof
- Gable roof covered with roof tiles
Surface areas and volume
- Areas
- Living area
- 85 m²
- Other space inside the building
- 8 m²
- Exterior space attached to the building
- 3 m²
- Plot size
- 182 m²
- Volume in cubic meters
- 328 m³
Layout
- Number of rooms
- 5 rooms (3 bedrooms)
- Number of bath rooms
- 1 bathroom and 1 separate toilet
- Bathroom facilities
- Shower, walk-in shower, and sink
- Number of stories
- 2 stories and an attic
- Facilities
- Outdoor awning, optical fibre, rolldown shutters, sliding door, TV via cable, and solar panels
Energy
- Energy label
- Insulation
- Energy efficient window
- Heating
- CH boiler
- Hot water
- CH boiler
- CH boiler
- Intergas Kombi hre (gas-fired combination boiler from 2018, lease)
Cadastral data
- LONNEKER R 1446
- Cadastral map
- Area
- 182 m²
- Ownership situation
- Full ownership
Exterior space
- Location
- Alongside a quiet road and in residential district
- Garden
- Back garden and front garden
- Back garden
- 60 m² (10.19 metre deep and 5.91 metre wide)
- Garden location
- Located at the east with rear access
Storage space
- Shed / storage
- Detached brick storage
- Facilities
- Electricity
Parking
- Type of parking facilities
- Public parking
© 2001-2026 funda