
This house on Funda: https://www.funda.nl/en/detail/koop/enschede/huis-dr-van-damstraat-45/80906369/
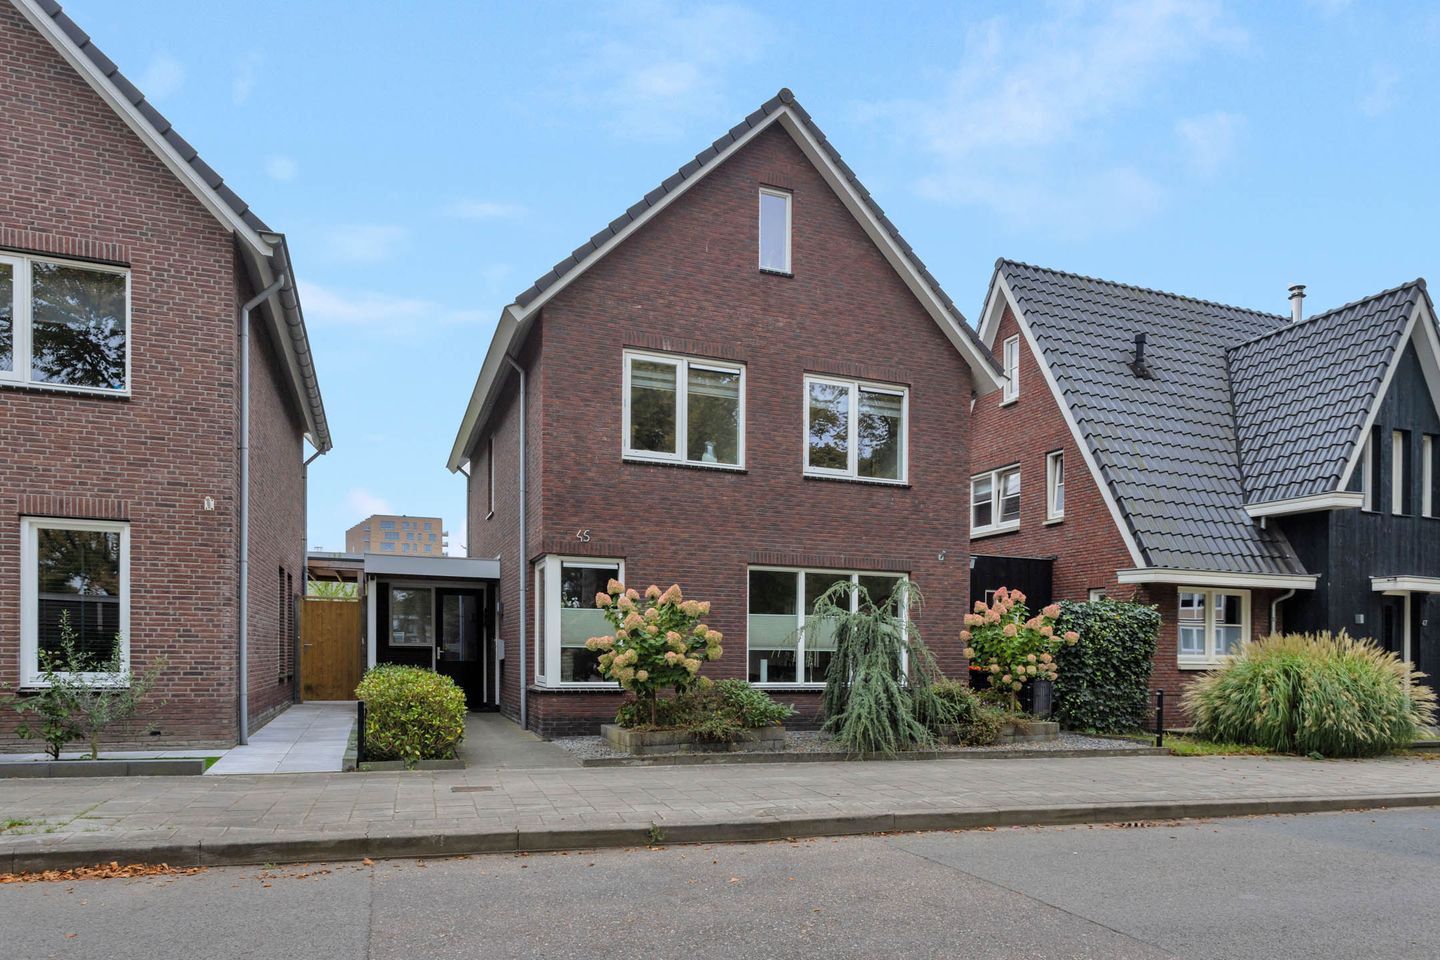
Dr. Van Damstraat 457523 XM EnschedeRoombeek-Roomveldje
€ 734,000 k.k.
Vrijstaand woonplezier in hartje Roombeek met een fijne lichtinval
Open House
- Tuesday, November 10 from 4:00 PM to 5:00 PM
Description
Detached Living in the Heart of Roombeek: Light, Space and Energy Label A+!
At Doctor Van Damstraat 45 in Enschede, space, atmosphere and comfort come together. This detached home is located in the sought-after Roombeek neighbourhood and features a bright living room with large windows, a cosy wood-burning stove and warm herringbone flooring. Four spacious bedrooms offer plenty of possibilities for a family, a home office or a hobby room. At the rear, a carport with an electric garage door provides sheltered parking on your own property.
Comfort is also well taken care of, with HR++ double glazing, 18 solar panels and air conditioning in the living room and one of the bedrooms. The bathroom with underfloor heating and the A+ energy label make this a comfortable and well-appointed home.
Layout
Ground Floor: The covered entrance leads into the hallway, which features the staircase, meter cupboard, coat storage and toilet. The spacious toilet room is largely tiled and fitted with a wall-hung toilet and a small washbasin.
The living room is situated at the front of the house, where large windows provide plenty of natural light. The wood-burning stove and herringbone flooring give the living space a warm and inviting feel. The seating area flows into the dining area, which connects to the kitchen. There is ample room for a large dining table, perfect for enjoying leisurely meals overlooking the garden. On sunny days, the French doors provide easy access to the garden, allowing you to bring the outdoors into your home. The ground floor is also equipped with air conditioning.
The modern kitchen features a dark worktop and plenty of workspace and storage. In 2022, the kitchen was extended with an additional kitchen unit. Several built-in appliances have been replaced in recent years: the fridge-freezer in 2023, the coffee machine and dishwasher in 2024, and the combination microwave oven in 2025.
Adjacent to the kitchen is a bright, neatly finished utility room. With white cupboards, a dark worktop and an additional sink, this space is a practical extension of the kitchen. The utility room provides access to both the storage room and the garden. The house can also be accessed from the rear via the storage room, from where you can walk straight through the utility room into the kitchen.
First Floor: The landing provides access to three bedrooms and the bathroom. The entire floor features continuous flooring, creating a calm and well-maintained appearance. The bedrooms are comfortably sized and benefit from good natural light. One of the bedrooms is equipped with air conditioning.
The bathroom is fully tiled and has a fresh, modern look thanks to the combination of white wall tiles and a dark tiled floor. It features a walk-in shower with a glass screen, a vanity unit with storage and a wall-hung toilet. Underfloor heating and a radiator provide additional comfort, while the window allows natural daylight in and provides natural ventilation.
Second Floor: A fixed staircase leads to the second floor, where you arrive at a spacious landing with plenty of storage space. Additional storage can be found behind the sloping roof sections. Adjacent to the landing is the fourth bedroom: a spacious room with its own washbasin. The skylight and window in the exterior wall provide pleasant natural light.
Garden: The rear garden is an inviting place to enjoy the outdoors, featuring a large pond as its centrepiece, green borders and several seating areas. Directly behind the house is a terrace, ideal for dining and entertaining. The sunshade provides a pleasant spot in the shade on warm days.
The wooden covered seating area is fitted with a retractable wind screen, allowing you to sit sheltered from the elements and enjoy the outdoors for longer. The carport is located at the rear of the property, where you can park your car on your own grounds. The carport can be secured with an electric garage door.
Storage Room: The attached storage room, measuring approximately 14 m², offers plenty of space for bicycles, tools and gardening equipment. There is also room for a workbench or hobbies. Thanks to its direct connection to the utility room, the storage room is easily accessible from inside the house.
Location: Roombeek, Close to the City Centre
You will be living in a green, family-friendly neighbourhood with all everyday amenities close by. Shops, schools, childcare facilities and sports clubs are nearby, making this a convenient and pleasant place to live. The surrounding countryside is also easily accessible, ideal for a walk, a bike ride or simply relaxing in the greenery. Enschede city centre is within walking and cycling distance.
EXTRA Information
- Website: drvandamstraat45.nl
- Energy label A+.
- Fitted throughout with hardwood window frames, last painted in 2023.
- Fully fitted with insulating HR++ double glazing.
- District heating provides heating and hot water.
- Air conditioning in the living room and one of the bedrooms on the first floor.
- Bathroom fitted with underfloor heating.
- Equipped with 18 solar panels, installed in 2020.
- The kitchen was extended with an additional kitchen unit in 2022.
- Various kitchen appliances have been replaced: fridge-freezer (2023), coffee machine and dishwasher (2024), and combination microwave oven (2025).
- Parking on your own property under the carport, which can be secured with an electric roller door.
- Located in a family-friendly neighbourhood close to all amenities.
- Year of construction: 2012.
- Living area: 148 m².
- Volume: approx. 592 m³.
- Plot size: 263 m².
EXTRA Conditions
- The property has been measured in accordance with the NEN 2580 standard, and a measurement report is available.
- For properties over 25 years old, an age clause applies.
- If the property has not been occupied by the seller, a non-occupancy clause applies.
- The purchase agreement will include a 10% deposit or bank guarantee.
- Completion date: by mutual agreement.
- A purchase agreement is only legally established once both parties have signed the agreement. This is known as the written-form requirement (*schriftelijkheidsvereiste*).
Features
Transfer of ownership
- Listed since
- Acceptance
- Available in consultation
- Asking price
- € 734,000 kosten koper
- Asking price per m²
- € 4,959
- Status
- Available
Construction
- Kind of house
- Single-family home, detached residential property
- Building type
- Resale property
- Year of construction
- 2012
- Type of roof
- Gable roof covered with roof tiles
Surface areas and volume
- Areas
- Living area
- 148 m²
- Other space inside the building
- 14 m²
- External storage space
- 18 m²
- Plot size
- 263 m²
- Volume in cubic meters
- 592 m³
Layout
- Number of rooms
- 6 rooms (4 bedrooms)
- Number of bath rooms
- 1 bathroom and 2 separate toilets
- Bathroom facilities
- Walk-in shower, toilet, underfloor heating, sink, and washstand
- Number of stories
- 2 stories and an attic
- Facilities
- Air conditioning, outdoor awning, skylight, optical fibre, mechanical ventilation, passive ventilation system, rolldown shutters, and solar panels
Energy
- Energy label
- Insulation
- Roof insulation, energy efficient window plus, insulated walls, floor insulation and completely insulated
- Heating
- Wood heater and district heating
- Hot water
- District heating
Cadastral data
- ENSCHEDE K 3674
- Cadastral map
- Area
- 263 m²
- Ownership situation
- Full ownership
Exterior space
- Location
- Alongside a quiet road and in residential district
- Garden
- Back garden and front garden
- Back garden
- 111 m² (10.58 metre deep and 10.45 metre wide)
- Garden location
- Located at the south with rear access
Storage space
- Shed / storage
- Attached brick storage
- Facilities
- Electricity
Garage
- Type of garage
- Carport, parking place and detached wooden garage
- Capacity
- 1 car
- Facilities
- Electricity
Parking
- Type of parking facilities
- Parking on private property and public parking
© 2001-2026 funda