
This house on Funda: https://www.funda.nl/en/detail/koop/enschede/huis-elferinksweg-47/80853528/
Description
Looking for a home that you can fully renovate and customize to your own taste?
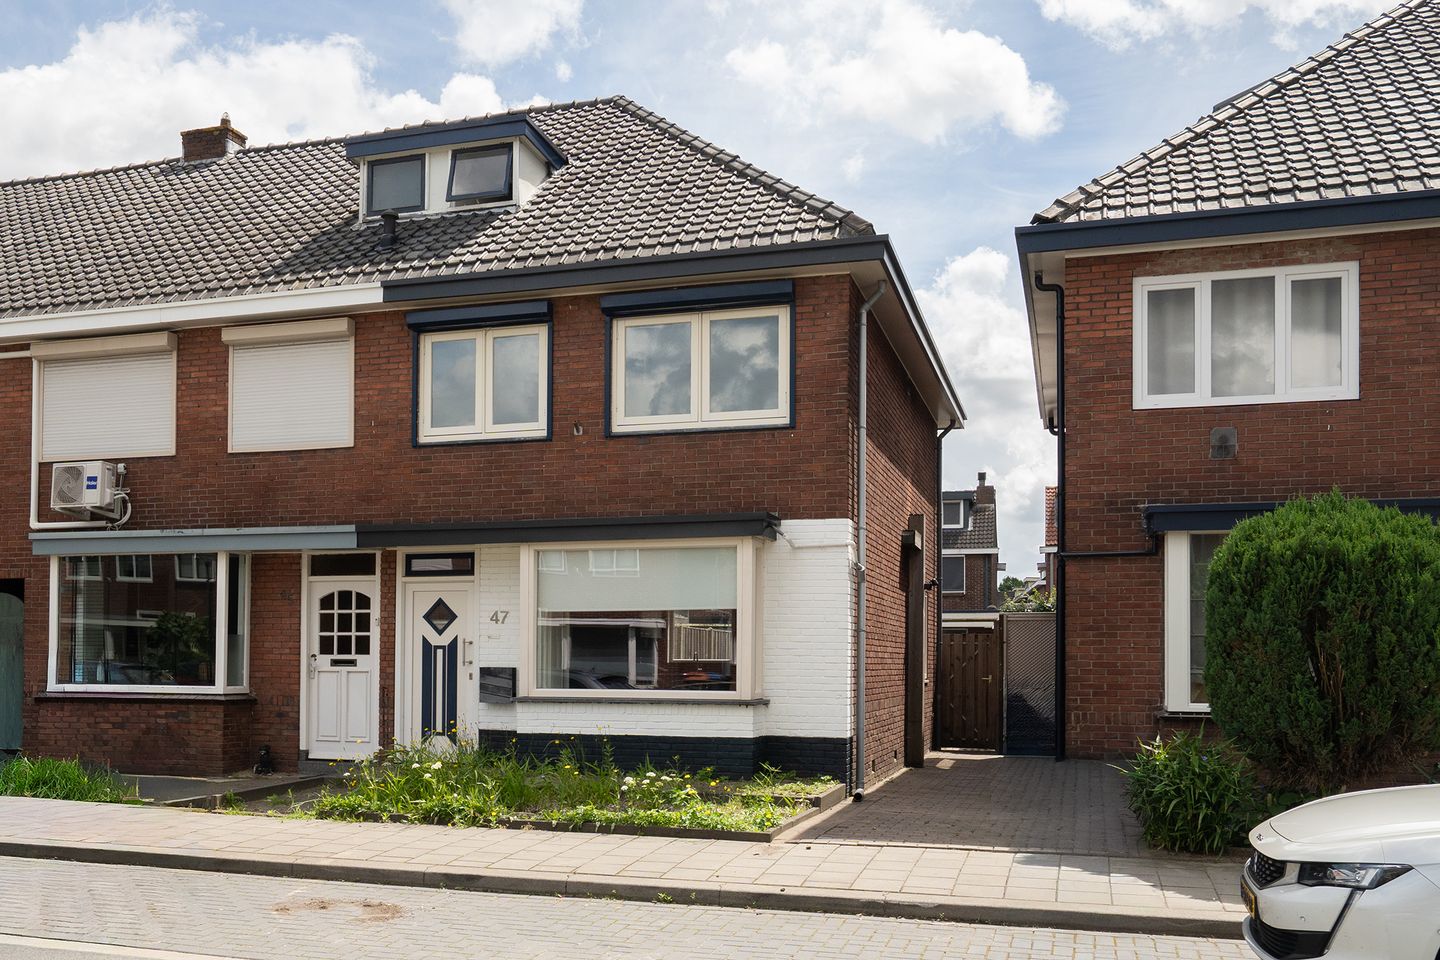
This corner house is centrally located in the Stadsveld district, close to major roads and the city center of Enschede. The exterior of the property has been well maintained, but the interior would benefit from modernization. The garden features a very spacious insulated storage shed, which also houses the washing machine and dryer connections.
Ground Floor: Entrance hall with staircase, living room with open-plan kitchen equipped with built-in appliances. The kitchen provides access to an under-stairs storage cupboard. The toilet is located in the rear hallway.
First Floor: Landing, two spacious bedrooms, and a bathroom with a shower, toilet, and washbasin.
Second Floor: Accessible via a fixed staircase, featuring a spacious attic storage area and a good-sized third bedroom.
EXTRA Information:
- Mostly fitted with uPVC window frames and insulating glazing.
- Spacious insulated garden shed.
- Bathroom located on the first floor.
- South-facing garden.
EXTRA Conditions:
- The property has been measured in accordance with the NEN 2580 standard and a measurement report is available.
- An age clause applies to properties older than 25 years.
- If the seller has not occupied the property, a non-occupancy clause will apply.
- The purchase agreement will include a 10% security deposit or bank guarantee.
- Transfer date: by mutual agreement.
Features
Transfer of ownership
- Listed since
- Acceptance
- Available in consultation
- Asking price
- € 250,000 kosten koper
- Asking price per m²
- € 2,841
- Status
- Under offer
Construction
- Kind of house
- Single-family home, corner house
- Building type
- Resale property
- Year of construction
- 1938
- Type of roof
- Hipped roof covered with roof tiles
Surface areas and volume
- Areas
- Living area
- 88 m²
- External storage space
- 15 m²
- Plot size
- 147 m²
- Volume in cubic meters
- 317 m³
Layout
- Number of rooms
- 4 rooms (3 bedrooms)
- Number of bath rooms
- 1 bathroom and 1 separate toilet
- Bathroom facilities
- Shower, bath, toilet, sink, and washstand
- Number of stories
- 2 stories and an attic
- Facilities
- Optical fibre, rolldown shutters, and TV via cable
Energy
- Energy label
- Insulation
- Partly double glazed
- Heating
- CH boiler
- Hot water
- CH boiler
- CH boiler
- HR combi (gas-fired combination boiler, in ownership)
Cadastral data
- LONNEKER N 8261
- Cadastral map
- Area
- 147 m²
- Ownership situation
- Full ownership
Exterior space
- Location
- Alongside busy road and in residential district
- Garden
- Back garden
- Back garden
- 54 m² (9.10 metre deep and 5.90 metre wide)
- Garden location
- Located at the southeast with rear access
Storage space
- Shed / storage
- Detached brick storage
- Facilities
- Electricity
Parking
- Type of parking facilities
- Public parking
© 2001-2026 funda