
This house on Funda: https://www.funda.nl/en/detail/koop/enschede/huis-floresstraat-102/80828054/
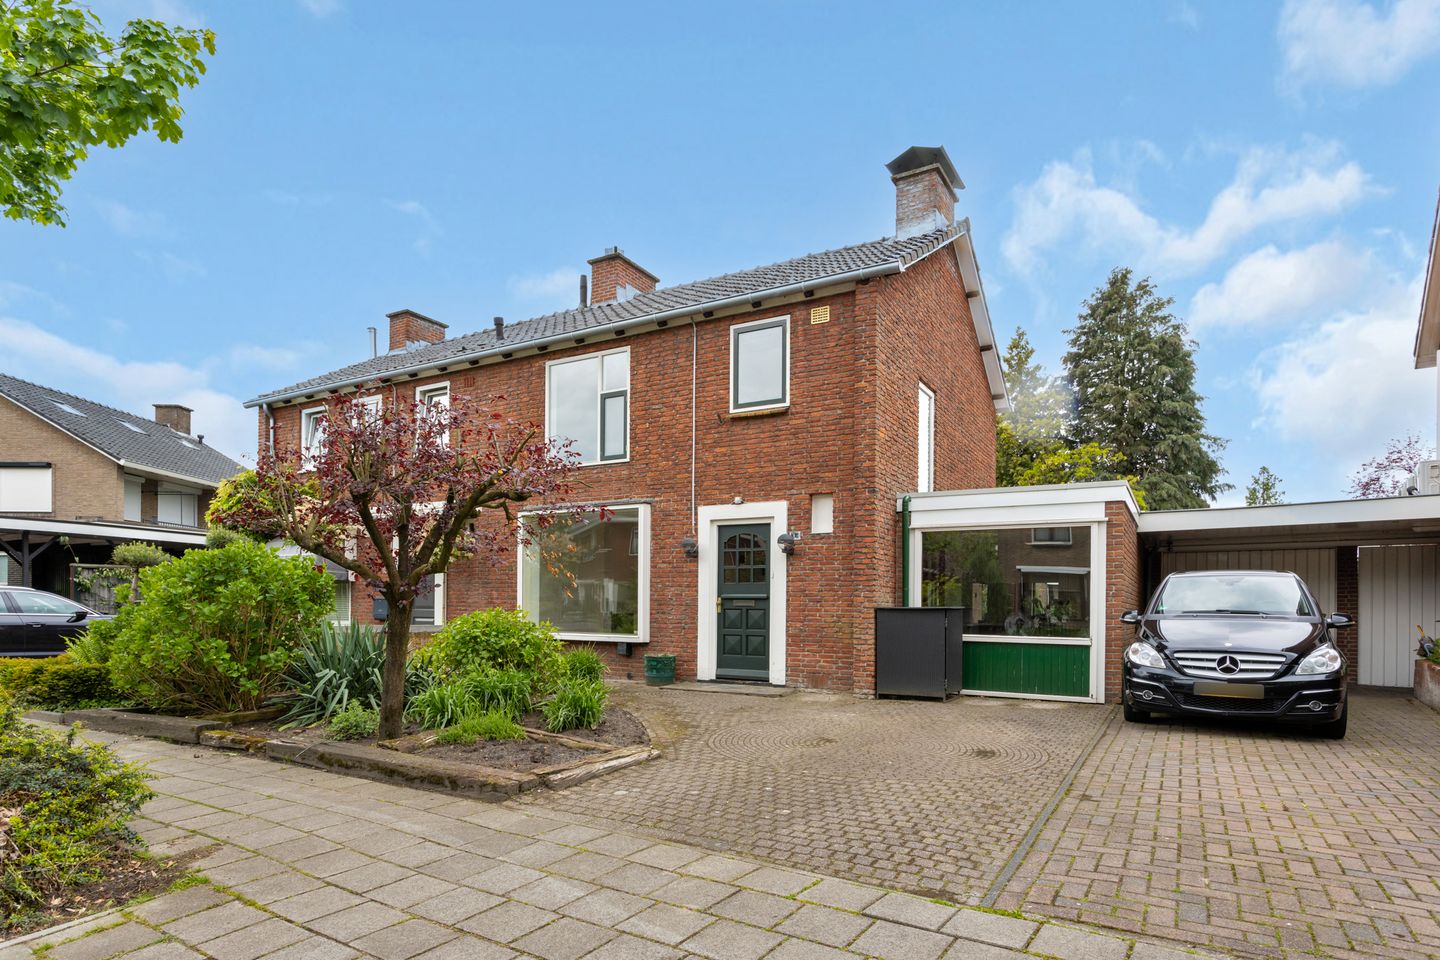
Floresstraat 1027512 ZT EnschedeHogeland-Noord
€ 419,000 k.k.
Eye-catcherUitgebouwde woning aan rustige straat nabij het centrum van Enschede!
Description
Within the city ring canals, on a quiet street near the city center, this spacious semi-detached home with a large extension is situated on a generous, peaceful, and sheltered garden plot. There is parking space on private property as well as a detached garage box in the backyard. Working from home or having a bedroom on the ground floor—for an elderly parent, a child, or other live-in family member—is also possible.
Layout:
Ground floor: Front entrance, hallway with staircase, toilet, and access to the spacious through-living room featuring a wood-burning stove and large sliding doors, providing abundant natural light and beautiful views of the garden. Adjacent is the open-plan kitchen with internal access to the toilet and the front-facing room, which can be used for various purposes.
First floor: Landing, three bedrooms (one of which is relatively small), and a bathroom equipped with a shower, toilet, and sink.
Garden: The garden faces west, is spacious, and offers a high degree of privacy. The rear of the garage box can be accessed through the garden.
Energy: The house has an energy label C. It is not fully insulated but is equipped with eight solar panels, helping to reduce energy costs. The property has partially insulated glazing. The privately owned Intergas HRE central heating combi boiler was installed in 2018.
General: The Floresstraat is a quiet street within walking distance of the lively city center. Paid parking applies on the street, preventing excessive street parking. In addition, ample free parking is available on private property.
EXTRA Information:
* Built in 1956, plot size 422 m², living area 125 m².
* Suitable for working, playing, or sleeping on the ground floor.
* Private garage and ample parking on private property.
* Centrally located, sheltered, and peaceful setting.
* Close to various public amenities and located in a child-friendly area.
* Energy label C with eight solar panels and a central heating system from 2018.
* A sustainability advice report tailored to your situation for this property is available on our website.
EXTRA Conditions:
* The property has been measured in accordance with the NEN2580 standard and includes a measurement report.
* For homes older than 25 years, an age clause applies.
* If the seller has not occupied the property, a non-occupancy clause applies.
* A 10% deposit or bank guarantee will be included in the purchase agreement.
* Transfer date: by mutual agreement.
* A purchase agreement is only considered valid once both parties have signed it. This is the so-called written form requirement.
Features
Transfer of ownership
- Original asking price
- € 450,000 kosten koper
- Listed since
- Acceptance
- Available in consultation
- Asking price
- € 419,000 kosten koper
- Asking price per m²
- € 3,352
- Status
- Available
Construction
- Kind of house
- Single-family home, double house
- Building type
- Resale property
- Year of construction
- 1956
- Type of roof
- Gable roof covered with roof tiles
- Accessibility
- Accessible for people with a disability and accessible for the elderly
Surface areas and volume
- Areas
- Living area
- 125 m²
- External storage space
- 15 m²
- Plot size
- 422 m²
- Volume in cubic meters
- 449 m³
Layout
- Number of rooms
- 6 rooms (4 bedrooms)
- Number of bath rooms
- 1 bathroom and 1 separate toilet
- Bathroom facilities
- Shower, toilet, and sink
- Number of stories
- 2 stories
- Facilities
- Air conditioning, outdoor awning, flue, sliding door, TV via cable, and solar panels
Energy
- Energy label
- Insulation
- Partly double glazed
- Heating
- CH boiler
- Hot water
- CH boiler
- CH boiler
- Intergas HRE (gas-fired combination boiler from 2018, in ownership)
Cadastral data
- ENSCHEDE E 2518
- Cadastral map
- Area
- 322 m²
- Ownership situation
- Full ownership
- LONNEKER S 2078
- Cadastral map
- Area
- 81 m²
- Ownership situation
- Full ownership
- ENSCHEDE E 3269
- Cadastral map
- Area
- 19 m²
- Ownership situation
- Full ownership
Exterior space
- Location
- Alongside a quiet road, sheltered location, in centre and in residential district
- Garden
- Back garden and front garden
- Back garden
- 150 m² (15.00 metre deep and 10.00 metre wide)
- Garden location
- Located at the west with rear access
Garage
- Type of garage
- Garage and parking place
- Capacity
- 1 car
- Facilities
- Electricity
- Insulation
- No insulation
Parking
- Type of parking facilities
- Parking on private property and resident's parking permits
© 2001-2026 funda