
This house on Funda: https://www.funda.nl/en/detail/koop/enschede/huis-herculesstraat-61/17398729/
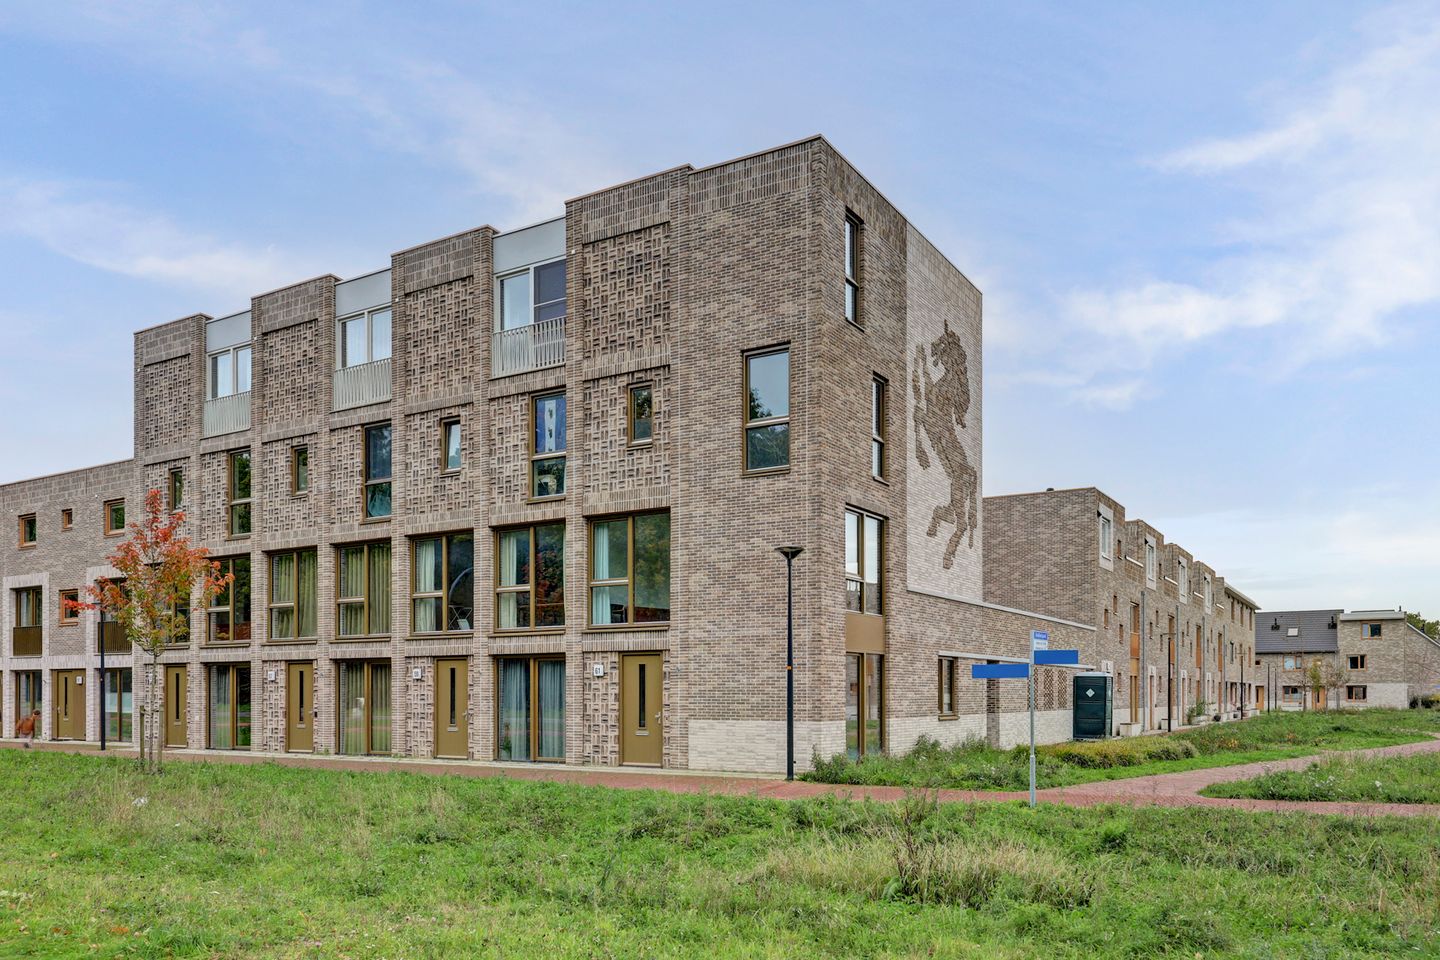
Een waanzinnig royale en architectonisch verrassend herenhuis (2024)
Description
Herculesstraat 61, Enschede.
Look up as you arrive, and you will immediately realise: this is a truly unique property. Welcome to Herculesstraat 61 in Enschede. An exceptionally spacious and architecturally striking corner townhouse (approx. 190 m²), spread across no fewer than four residential floors! This brand-new townhouse (built in 2024, Energy Label A+++++) seamlessly combines modern, ultra-sustainable living with a generous rooftop terrace, private parking for two cars, and a beautiful piece of Enschede's history incorporated into its façade.
The story behind the façade:
Adorning the exterior of this particular home is a magnificent, metre-high brick horse relief. This is not a bricklayer's mistake because the horse's tail points downward, unlike the traditional Twente horse. Rather, it is a historically accurate tribute to the former Textile School that once stood on this site. During the transformation into the much-loved Newtonpark, this unique piece of heritage was carefully restored, brick by brick. An absolute eye-catcher that gives your future home its own distinctive identity and character.
A surprising and playful layout across four floors.
Ground floor – Living & Cooking:
Upon entering through the hallway, you are immediately struck by the generous proportions. You step straight into the spacious kitchen and dining area, the central gathering place of the home for elaborate dinners and relaxed breakfasts.
First floor – Relaxation & Outdoor Living:
Take the stairs up to the bright and inviting living room. What makes this floor particularly special is its direct access to the spacious, sunny rooftop terrace. This is the perfect spot for lazy summer evenings, drinks with friends, or simply relaxing in complete privacy while enjoying views of the park-like surroundings.
Second floor – Rest & Wellness:
The staircase leads to the first bedroom level, featuring two full-sized, light-filled bedrooms and a modern, comfortable bathroom.
Third floor – Space & Functionality:
On the top residential floor, you will find two additional spacious bedrooms (ideal as teenagers' rooms, a guest room or a luxurious home office), as well as a practical separate laundry room for your washing machine, dryer and technical installations.
Modern comfort, ready for the future:
As the property was completed in 2024, you will enjoy the very best in insulation and sustainability. Thanks to its A+++++ energy rating, fully gas-free design, advanced heat pump and solar panels, energy costs are kept to a minimum and the indoor climate remains comfortable throughout the year.
No more searching for parking in the neighbourhood: the property has its own private parking area with space for two cars.
An exceptional location in Newtonpark:
The location is simply ideal. Situated in the young, green and park-like Newtonpark in northern Enschede, you can enjoy peaceful surroundings while remaining exceptionally well connected. The property is perfectly positioned between the vibrant city centre and the University of Twente.
With the beautiful Abraham Ledeboerpark just across the street, several schools, sports facilities and the Twekkelerveld shopping centre nearby, all amenities are within easy reach.
Highlights:
- Unique architectural feature: The iconic historic horse relief adorns the façade;
- Four full residential floors: A spacious, surprising and playful layout (approx. 190 m²);
- Welcoming entrance: Ground floor entirely designed as a kitchen and dining area;
- Living room with rooftop terrace: Inviting living space on the first floor with direct access to the generous, private rooftop terrace;
- Four bedrooms & separate laundry room: Spread across the two upper floors;
- Private parking: Dedicated parking area for two cars;
- Built in 2024 & Energy Label A+++++: Fully gas-free, exceptionally well insulated and future-proof;
- Prime location: Peaceful, green living in Newtonpark, right between the city centre and the University of Twente.
Ready to make your home in a remarkable townhouse with a story to tell, plenty of space and exceptional comfort? Schedule a viewing today and discover the unique layout of Herculesstraat 61 for yourself!
Interested in a viewing?
You can schedule a viewing via Funda or contact the estate agent directly:
Marc Oppers
Mobile: 0642155628
Email:
Features
Transfer of ownership
- Listed since
- Acceptance
- Available in consultation
- Asking price
- € 650,000 kosten koper
- Asking price per m²
- € 3,514
- Status
- Available
Construction
- Kind of house
- Mansion, corner house
- Building type
- Resale property
- Year of construction
- 2024
- Type of roof
- Flat roof covered with asphalt roofing
Surface areas and volume
- Areas
- Living area
- 185 m²
- Exterior space attached to the building
- 74 m²
- Plot size
- 99 m²
- Volume in cubic meters
- 667 m³
Layout
- Number of rooms
- 9 rooms (5 bedrooms)
- Number of bath rooms
- 1 bathroom and 1 separate toilet
- Bathroom facilities
- Walk-in shower, toilet, underfloor heating, and sink
- Number of stories
- 4 stories
- Facilities
- Balanced ventilation system and optical fibre
Energy
- Energy label
- Insulation
- Roof insulation, double glazing, eco-building, partly double glazed, no cavity wall, insulated walls, floor insulation, completely insulated and secondary glazing
- Heating
- Geothermal heating
- Hot water
- Geothermal heating
Cadastral data
- LONNEKER S 4225
- Cadastral map
- Area
- 99 m²
- Ownership situation
- Full ownership
Exterior space
- Location
- In residential district
- Garden
- Sun terrace
- Balcony/roof terrace
- Roof terrace present
Garage
- Type of garage
- Carport
Parking
- Type of parking facilities
- Parking on private property
© 2001-2026 funda