
This house on Funda: https://www.funda.nl/en/detail/koop/enschede/huis-johan-van-reesstraat-37/17233120/
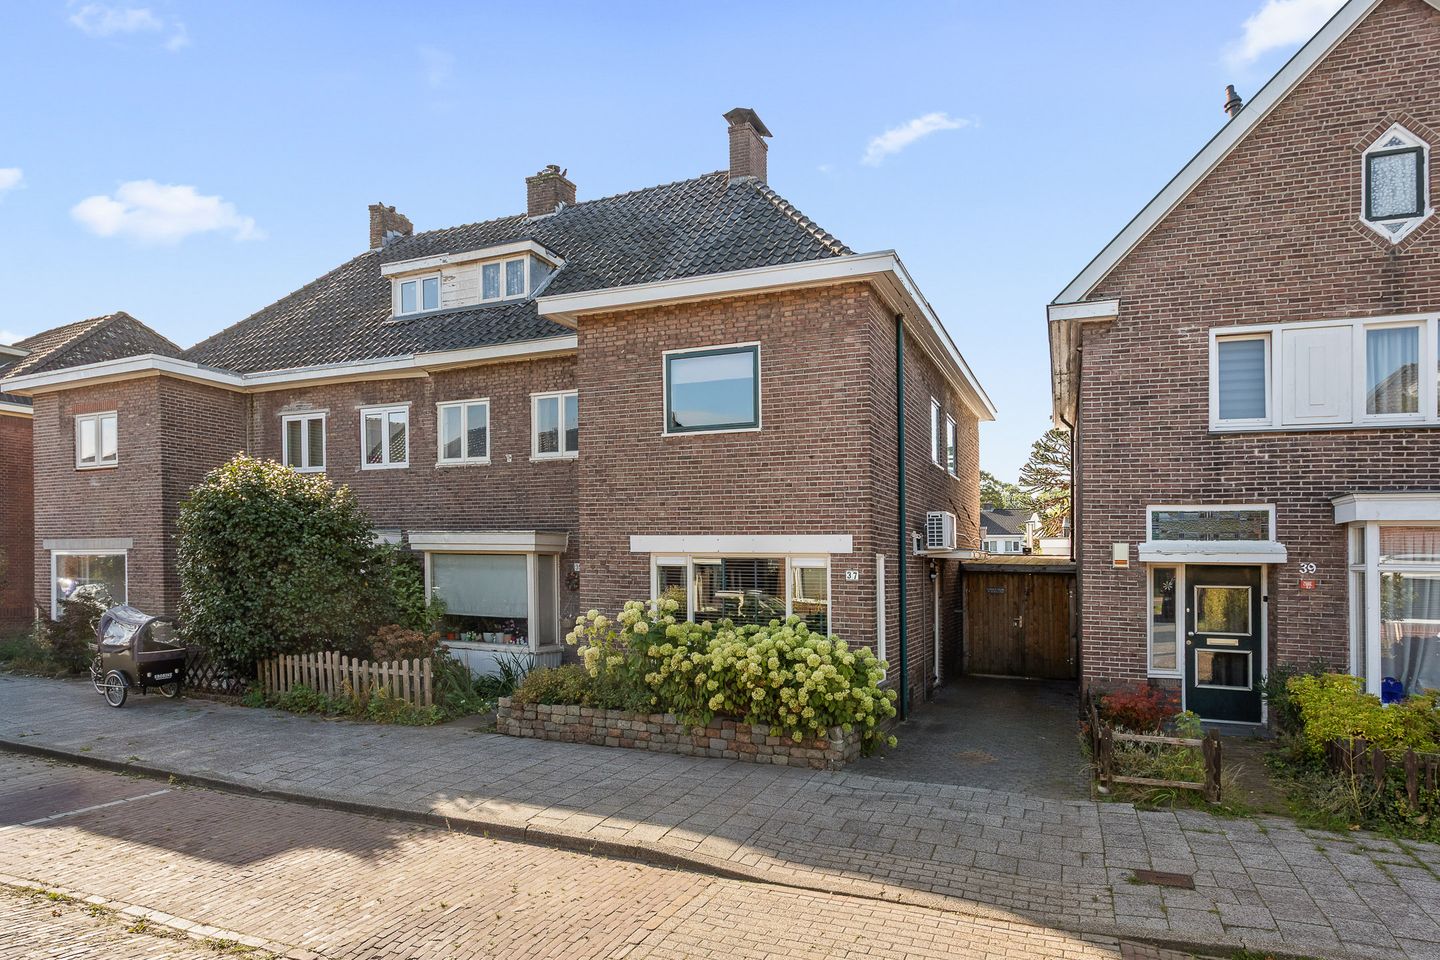
Thuis zijn voelt als vakantie, dit is genieten van het buitenleven!
Description
Thuis zijn voelt hier als vakantie! Schuif samen onder de overkapping, de houtkachel aan en sla een deken om. Maximaal van buiten leven genieten. Of open de kroeg en nodig vrienden uit tot lange borrelavonden. Jouw voordeel, na de laatste ronde altijd als eerste thuis in dit charmante huis uit 1931.
Van buiten de charme van toen, van binnen comfort van nu. Met beneden een grote open ruimte waarin zich de leefruimten bevinden. Koken, eten, relaxen of genieten van (wederom) de haard, alles gebeurt hier. Centraal de hoge zitplek om samen te tafelen of wat te drinken. Hier staat gezelligheid voorop in en om het huis. De voordeur wordt weinig gebruikt, gewoon achterom binnenkomen via de aanbouw. In die laatste zijn ook de moderne badkamer en een separaat toilet te vinden. Boven tellen we 3 grote slaapkamers en een wasruimte.
De Johan van Reesstraat ligt op koprolafstand van het groen van het Abraham Ledeboerpark. Wandelen, hardlopen of spelen met de kids, dit is er de locatie voor. Andersom is ook winkelcentrum Twekkelerveld heel dichtbij met supermarkten, afhaalhoreca en andere handige winkels. Dit is zo’n top plek om te wonen dus!
Features
Transfer of ownership
- Listed since
- Acceptance
- Available in consultation
- Asking price
- € 275,000 kosten koper
- Asking price per m²
- € 2,835
- Status
- Available
Construction
- Kind of house
- Single-family home, corner house
- Building type
- Resale property
- Year of construction
- 1931
- Type of roof
- Hipped roof covered with asphalt roofing and roof tiles
Surface areas and volume
- Areas
- Living area
- 97 m²
- External storage space
- 30 m²
- Plot size
- 188 m²
- Volume in cubic meters
- 335 m³
Layout
- Number of rooms
- 5 rooms (3 bedrooms)
- Number of bath rooms
- 1 bathroom and 1 separate toilet
- Bathroom facilities
- Walk-in shower, underfloor heating, sink, and washstand
- Number of stories
- 2 stories, an attic, and a basement
- Facilities
- Air conditioning, skylight, optical fibre, passive ventilation system, rolldown shutters, flue, TV via cable, and solar panels
Energy
- Energy label
- Insulation
- Floor insulation
- Heating
- CH boiler, wood heater and partial floor heating
- Hot water
- CH boiler
- CH boiler
- Vaillant HR Solide+ (gas-fired combination boiler from 2014, in ownership)
Cadastral data
- LONNEKER S 2232
- Cadastral map
- Area
- 188 m²
- Ownership situation
- Full ownership
Exterior space
- Location
- Alongside a quiet road and in residential district
- Garden
- Back garden and front garden
- Back garden
- 79 m² (16.75 metre deep and 4.70 metre wide)
- Garden location
- Located at the south with rear access
Storage space
- Shed / storage
- Detached brick storage
- Facilities
- Electricity and running water
Parking
- Type of parking facilities
- Public parking
© 2001-2026 funda