
This house on Funda: https://www.funda.nl/en/detail/koop/enschede/huis-keppelerdijk-305/89730448/
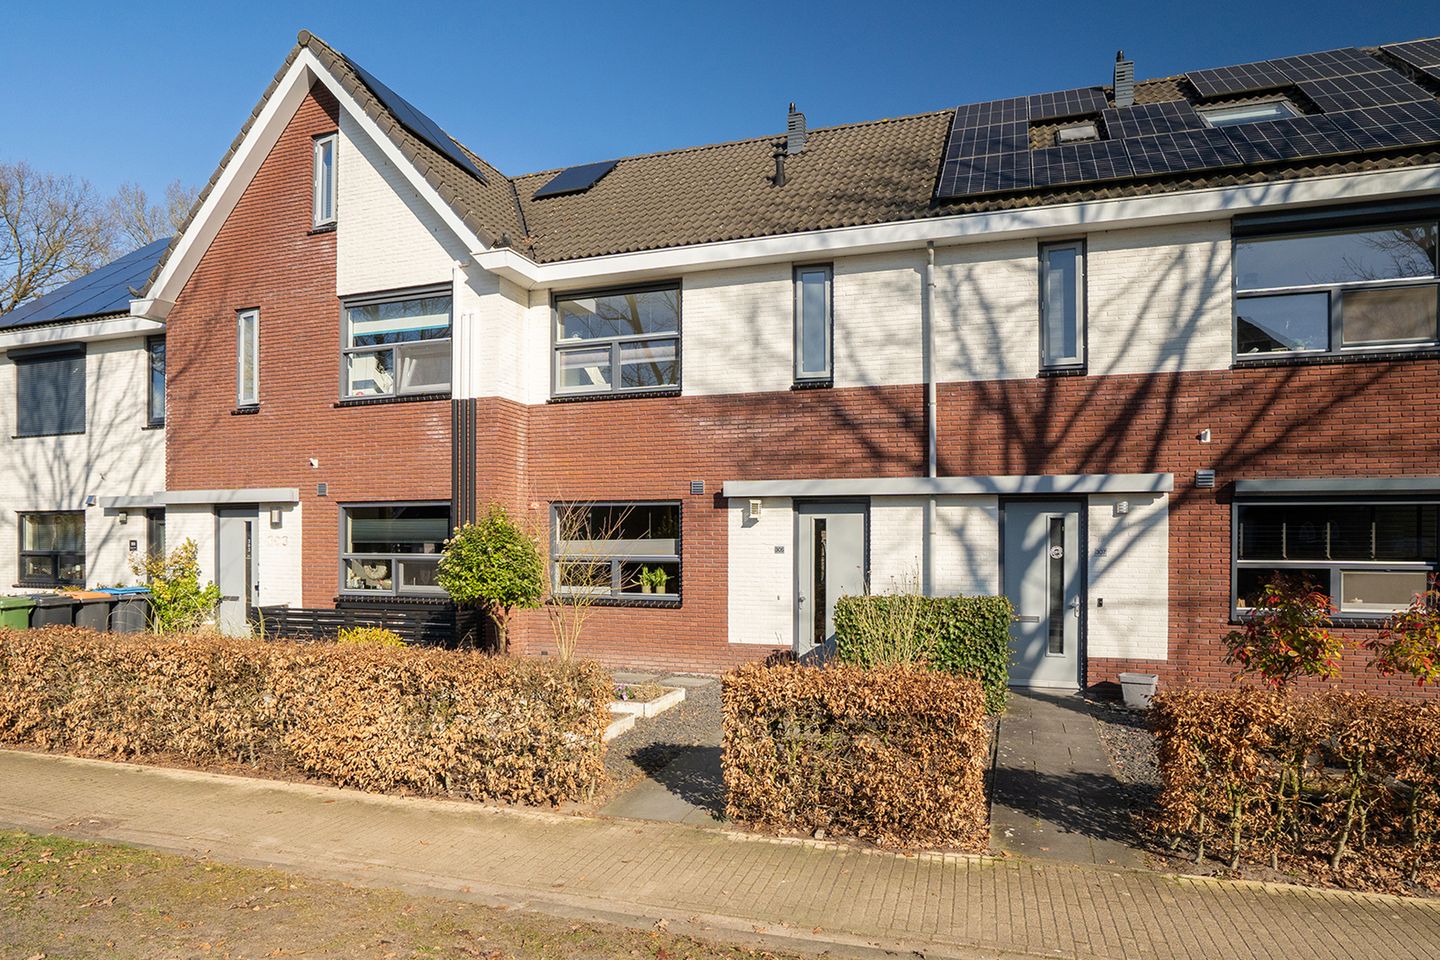
Description
Welcome to Keppelerdijk 305 in Enschede!
This home is beautifully located on the edge of a pleasant residential neighborhood. This extended and well-maintained family home offers a surprising amount of space and living comfort. With four bedrooms (with the possibility of creating a fifth), a dormer window in the attic, a luxurious, large and fully equipped built-in kitchen from 2021, and a lovely covered patio directly attached to the house, this is a home you can move into right away.
Thanks to the extension at the rear, a spacious and bright living area has been created with a pleasant connection between the living room, dining area, and kitchen. The underfloor heating on the ground floor provides additional comfort.
The property is located in a quiet and child-friendly neighborhood with many young families, playground facilities, and various amenities within short distance.
In short: a surprisingly spacious and complete family home that is definitely worth a viewing!
Layout
Ground floor: Through the spacious front garden you reach the entrance of the house. You enter a well-maintained hall with wardrobe space, meter cupboard, and staircase. From the hall there is access to the living room. The neat toilet with wall-mounted closet and small sink is also located here.
The living room is spacious and wonderfully bright thanks to the extension at the rear. The large sliding doors create a beautiful connection with the garden and the covered patio. The ground floor is finished with neat tiled flooring and equipped with underfloor heating.
At the front of the house is the large, complete and modern built-in kitchen (installed in 2021). This stylish kitchen is arranged in a practical layout and equipped with various built-in appliances, including a large induction cooktop with a stainless steel extractor hood, dishwasher, refrigerator, freezer, and combination oven.
First floor: From the landing you can access three spacious bedrooms and the beautiful bathroom.
The modern bathroom is fully tiled and equipped with a walk-in shower with both a rain shower and hand shower, a wall-mounted toilet, a design radiator, and a vanity unit with double drawer.
The entire floor is finished with the same continuous laminate flooring, creating a calm and well-maintained appearance.
Second floor: A fixed staircase leads to the surprisingly spacious second floor. On the large landing you will find the installation for the central heating boiler and the connections for the washing machine and dryer. A workspace has also been created here.
Thanks to the dormer window, a spacious fourth bedroom has been realized on this floor, with the possibility to create a fifth bedroom. The room is bright and also offers practical storage space.
Garden: The property has a well-maintained and low-maintenance backyard. Directly attached to the house is a spacious covered patio with skylights, creating a sheltered and comfortable seating area with plenty of natural daylight. This space forms a pleasant extension of the living room.
The garden is largely paved and equipped with artificial grass, creating a practical and low-maintenance outdoor area. At the back of the garden there is a storage shed, ideal for storing bicycles and garden equipment. The garden also has a rear entrance.
The backyard borders a small courtyard that is accessible by car. This is very practical for loading and unloading items. Children can also play safely here.
Living in the Vlinderbuurt
The house is located in the popular Vlinderbuurt, a child-friendly neighborhood where many young families live. The area is known for its pleasant and involved atmosphere, including fun neighborhood events that create a strong sense of community. For children it is an ideal environment: they can safely play in the courtyard while remaining within sight of the house.
EXTRA information
* Energy label A
* The house has four bedrooms, with the possibility of a fifth
* Ground floor extended at the rear
* The dormer window creates a spacious attic floor
* Fully equipped with HR++ insulated glazing
* Underfloor heating on the ground floor
* Beautiful and modern built-in kitchen installed in 2021
* Water softener present (2025)
* Dormer window installed in 2021
* Low-maintenance backyard with covered patio attached to the house
* Move-in ready family home
* Located in a child-friendly neighborhood with a beautiful location on the edge of the residential area
* A custom sustainability advice for this home is available via our website
* Year of construction: 2012
* Living area: 134 m²
* Volume: approx. 474 m³
* Plot size:174 m²
EXTRA conditions
* The house has been measured according to the NEN2580 standard and includes a measurement report.
* For houses older than 25 years, an age clause applies.
* If the property has not been occupied by the seller, a non-occupancy clause applies.
* A 10% deposit or bank guarantee will be included in the purchase agreement.
* Transfer date: to be agreed upon.
* A purchase agreement is only valid once both parties have signed the written agreement (the so-called written requirement).
Features
Transfer of ownership
- Last asking price
- € 435,000 kosten koper
- Asking price per m²
- € 3,246
- Status
- Sold
Construction
- Kind of house
- Single-family home, row house
- Building type
- Resale property
- Year of construction
- 2012
- Type of roof
- Gable roof covered with roof tiles
Surface areas and volume
- Areas
- Living area
- 134 m²
- Exterior space attached to the building
- 22 m²
- External storage space
- 5 m²
- Plot size
- 174 m²
- Volume in cubic meters
- 474 m³
Layout
- Number of rooms
- 6 rooms (4 bedrooms)
- Number of bath rooms
- 1 bathroom and 2 separate toilets
- Bathroom facilities
- Shower, walk-in shower, toilet, and washstand
- Number of stories
- 3 stories
- Facilities
- Optical fibre, mechanical ventilation, passive ventilation system, sliding door, and TV via cable
Energy
- Energy label
- Insulation
- Roof insulation, energy efficient window, insulated walls, floor insulation and completely insulated
- Heating
- CH boiler
- Hot water
- CH boiler
- CH boiler
- Intergas HRE (gas-fired combination boiler from 2012, in ownership)
Cadastral data
- LONNEKER AA 3171
- Cadastral map
- Area
- 174 m²
- Ownership situation
- Full ownership
Exterior space
- Location
- Alongside a quiet road, sheltered location and in residential district
- Garden
- Back garden and front garden
- Back garden
- 73 m² (12.16 metre deep and 6.00 metre wide)
- Garden location
- Located at the north with rear access
Storage space
- Shed / storage
- Detached wooden storage
- Facilities
- Electricity
Parking
- Type of parking facilities
- Public parking
© 2001-2026 funda