
This house on Funda: https://www.funda.nl/en/detail/koop/enschede/huis-kolibrievlinder-19/80884052/
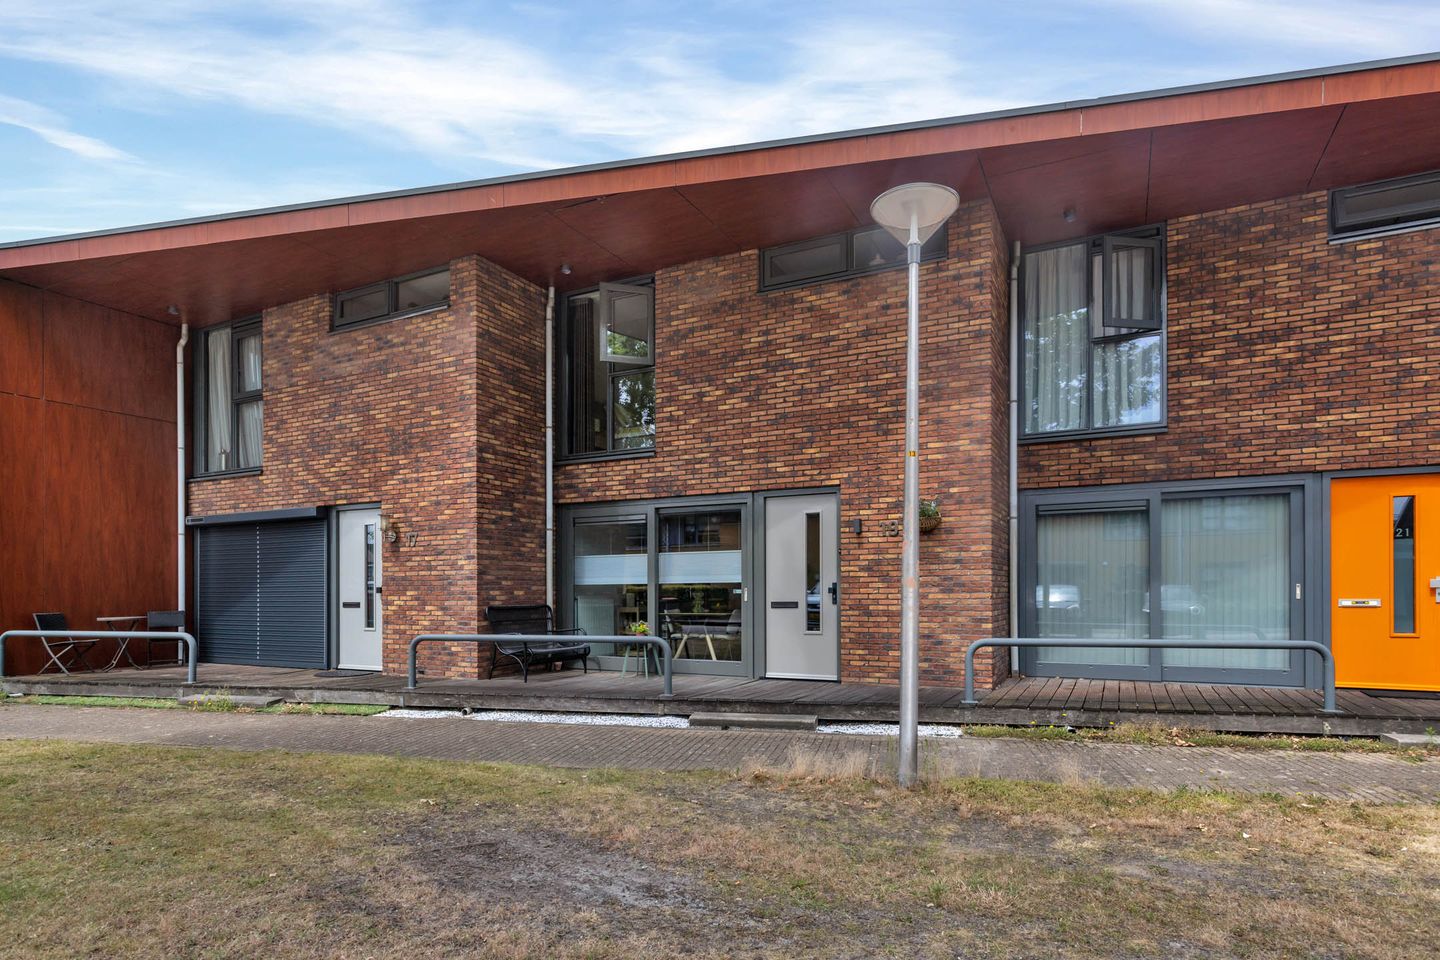
Eye-catcherInstapklaar, energiezuinig en gelegen in de geliefde Vlinderbuurt
Description
Modern Living at Its Finest! Move-in Ready, Energy-Efficient, and Located in the Highly Sought-After Vlinderbuurt.
Are you looking for a home where you can simply unpack your boxes and start enjoying life? Then Kolibrievlinder 19 is exactly what you have been searching for. This contemporary mid-terrace home combines sleek design with a surprisingly spacious layout, high-quality finishes, and a beautiful low-maintenance garden. Every detail reflects comfort, tranquillity, and quality.
The property is situated in the popular, family-friendly Vlinderbuurt (Eilermarke), a modern residential neighbourhood with plenty of green spaces, playgrounds, and all daily amenities within easy reach. Schools, shops, sports facilities, and major roads are all nearby, making this an ideal location for families as well as couples.
Upon entering, you are welcomed by a spacious entrance hall. At the front of the home is the generous open-plan kitchen, where cooking and dining come together effortlessly. The modern kitchen is equipped with a range of built-in appliances, ample worktop space, and enjoys plenty of natural light thanks to the large front-facing window.
The bright, garden-facing living room offers direct access to the sunny rear garden. This attractive outdoor space is designed for low maintenance and features a spacious terrace, artificial lawn, beautifully landscaped flower borders, and a generous detached storage shed. It is the perfect place to relax or entertain family and friends.
The first floor offers three comfortable bedrooms. The stylish bathroom is finished in a contemporary colour scheme and features a spacious walk-in shower with rain shower, a wall-mounted toilet, and an elegant vanity unit. There is also a practical internal utility/storage room with connections for a washing machine and dryer. Air conditioning provides cooling on the first floor, ensuring comfort during warmer days.
This beautifully maintained home has been finished to a high standard and offers everything you would expect from a modern property: abundant natural light, a practical layout, quality materials, and a peaceful location in one of Enschede's most desirable residential neighbourhoods.
Layout
Ground Floor Entrance hall with meter cupboard, modern toilet, and staircase. Spacious open-plan kitchen at the front, fitted with a variety of built-in appliances. Bright, garden-facing living room with direct access to the rear garden.
First Floor Landing, three bedrooms, modern bathroom with walk-in shower, rain shower, wall-mounted toilet, and vanity unit. Practical internal utility/storage room with laundry facilities.
EXTRA Features
-Move-in ready, modern mid-terrace home;
-Located in the popular, family-friendly Vlinderbuurt (Eilermarke);
-Spacious open-plan kitchen at the front;
-Bright, garden-facing living room;
-Three comfortable bedrooms;
-Luxurious modern bathroom with walk-in rain shower;
-Low-maintenance rear garden with detached storage shed;
-Quiet location close to parks, playgrounds, schools, and shops;
-Excellent access to Enschede city centre and major roads;
-Energy-efficient home;
-Air conditioning on the first floor.
-The house has been measured according to NEN2580 standards and includes a measurement report.
-For homes older than 25 years, an aging clause applies.
-If the house is not inhabited by the seller, a non-occupancy clause applies.
-A 10% deposit or bank guarantee will be included in the purchase agreement.
-A purchase agreement is only established once both parties have signed the agreement, as per the written requirement.
Acceptance: to be determined in consultation.
Features
Transfer of ownership
- Listed since
- Acceptance
- Available in consultation
- Asking price
- € 369,000 kosten koper
- Asking price per m²
- € 3,804
- Status
- Available
Construction
- Kind of house
- Single-family home, row house
- Building type
- Resale property
- Year of construction
- 2003
- Type of roof
- Flat roof covered with asphalt roofing
Surface areas and volume
- Areas
- Living area
- 97 m²
- External storage space
- 13 m²
- Plot size
- 148 m²
- Volume in cubic meters
- 320 m³
Layout
- Number of rooms
- 4 rooms (3 bedrooms)
- Number of bath rooms
- 1 bathroom and 1 separate toilet
- Bathroom facilities
- Walk-in shower, toilet, and washstand
- Number of stories
- 2 stories
- Facilities
- Air conditioning, optical fibre, and TV via cable
Energy
- Energy label
- Insulation
- Roof insulation, energy efficient window, insulated walls and floor insulation
- Heating
- CH boiler
- Hot water
- CH boiler
- CH boiler
- Remeha Tzerra (gas-fired combination boiler from 2017, in ownership)
Cadastral data
- LONNEKER AA 2232
- Cadastral map
- Area
- 148 m²
- Ownership situation
- Full ownership
Exterior space
- Location
- Alongside a quiet road and in residential district
- Garden
- Back garden
- Back garden
- 57 m² (10.00 metre deep and 5.70 metre wide)
- Garden location
- Located at the north with rear access
Storage space
- Shed / storage
- Detached wooden storage
- Facilities
- Electricity
Parking
- Type of parking facilities
- Public parking
© 2001-2026 funda