
This house on Funda: https://www.funda.nl/en/detail/koop/enschede/huis-krooshooplanden-4/89709695/
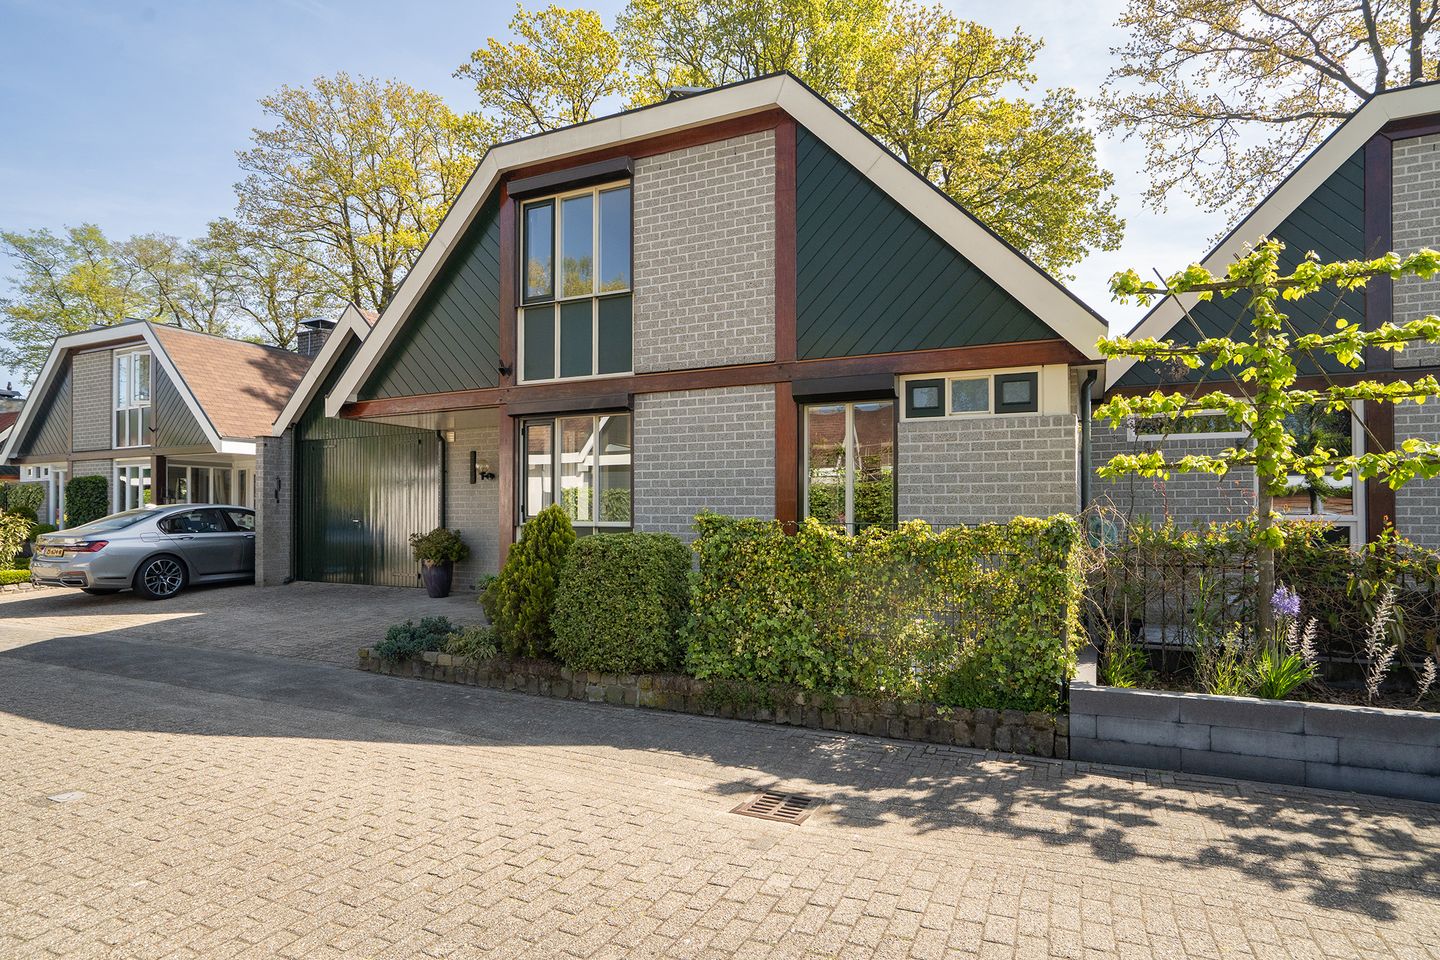
Krooshooplanden 47542 HZ EnschedeStroinkslanden Noord-West
€ 525,000 k.k.
Verrassend ruime geschakelde eengezinswoning met eigen oprit
Description
Located in a green, and exceptionally child-friendly area in the Stroinkslanden neighborhood, this surprisingly spacious semi-detached family home features a garage, private driveway, and a beautifully landscaped garden. The property offers ample living space, a practical layout, and the possibility for single-level living thanks to the bathroom on the ground floor.
Layout:
Ground floor:
Upon entering, the spacious layout is immediately noticeable. The hallway provides access to the toilet, staircase, and living room. The living room is generous, bright, and inviting, with a pleasant layout and a cozy fireplace as its centerpiece. Large windows provide plenty of natural light and create a nice connection to the garden.
The adjacent dining room forms a seamless transition to the outdoors and is a wonderful place to dine while overlooking the greenery. The kitchen is practically designed, offering ample workspace and storage, and is equipped with an induction cooktop, refrigerator, freezer, combination microwave oven, and a built-in coffee machine.
Also on the ground floor is a bathroom, which—combined with the available space at the front—offers the possibility of creating a bedroom. This makes it relatively easy to adapt the home for single-level living.
First floor: The first floor features three full-sized bedrooms, storage space, and a second bathroom. The layout is efficient and offers plenty of possibilities for a family, working from home, or hosting guests.
Outdoor space: The beautifully landscaped backyard is a wonderful place to relax. With multiple terraces, mature planting, and plenty of privacy, it offers the perfect setting to enjoy outdoor living.
Garage and parking: The property includes a spacious garage (approx. 19 m²) with additional storage accessible via a loft ladder, as well as a private driveway, ensuring convenient on-site parking.
Sustainability and comfort: The home is equipped with underfloor heating in combination with a high-efficiency combi boiler (2017), has an energy label B, and features 8 solar panels. This ensures comfortable living and lower energy costs.
Location: Situated in a quiet residential area with plenty of greenery and playgrounds nearby. Schools, shops, and main roads are easily accessible, making this location ideal for families.
EXTRA information:
* Living area: approx. 142 m²
* Other indoor space (garage): approx. 19 m²
* Plot size: 253 m²
* Year of construction: 1978
* Energy label B
* 8 solar panels
* Underfloor heating combined with HR combi boiler (2017)
* Three bedrooms on the upper floor
* Two bathrooms (one on the ground floor)
* Possibility to create a ground-floor bedroom
* Beautifully landscaped garden with plenty of privacy
* Garage and driveway
* A tailored sustainability advisory report for this property is available via our website
EXTRA conditions:
* The property has been measured in accordance with NEN2580 and includes a measurement report
* An age clause applies to properties older than 25 years
* A non-occupancy clause applies if the seller has not lived in the property
* A 10% deposit or bank guarantee will be included in the purchase agreement
* Transfer date: to be agreed upon
* A purchase agreement is only concluded once both parties have signed the contract (written requirement)
Features
Transfer of ownership
- Listed since
- Acceptance
- Available in consultation
- Asking price
- € 525,000 kosten koper
- Asking price per m²
- € 3,697
- Status
- Available
Construction
- Kind of house
- Single-family home, semi-detached residential property
- Building type
- Resale property
- Year of construction
- 1978
- Type of roof
- Gable roof covered with asphalt roofing
Surface areas and volume
- Areas
- Living area
- 142 m²
- Other space inside the building
- 21 m²
- Exterior space attached to the building
- 5 m²
- Plot size
- 253 m²
- Volume in cubic meters
- 577 m³
Layout
- Number of rooms
- 4 rooms (3 bedrooms)
- Number of bath rooms
- 2 bathrooms and 1 separate toilet
- Bathroom facilities
- 2 showers, sink, 2 washstands, double sink, bath, and toilet
- Number of stories
- 2 stories
- Facilities
- Skylight, optical fibre, rolldown shutters, flue, TV via cable, and solar panels
Energy
- Energy label
- Insulation
- Roof insulation, insulated walls and floor insulation
- Heating
- CH boiler, fireplace and partial floor heating
- Hot water
- CH boiler
- CH boiler
- Remeha Tzerra (gas-fired combination boiler from 2017, in ownership)
Cadastral data
- LONNEKER G 2760
- Cadastral map
- Area
- 253 m²
- Ownership situation
- Full ownership
Exterior space
- Location
- Alongside a quiet road and in residential district
- Garden
- Back garden and front garden
- Back garden
- 103 m² (8.20 metre deep and 12.50 metre wide)
- Garden location
- Located at the southeast
Garage
- Type of garage
- Built-in
- Capacity
- 1 car
- Facilities
- Electricity, heating and running water
Parking
- Type of parking facilities
- Parking on private property and public parking
© 2001-2026 funda