
This house on Funda: https://www.funda.nl/en/detail/koop/enschede/huis-pathmossingel-71/17270983/
Volgt later
Description
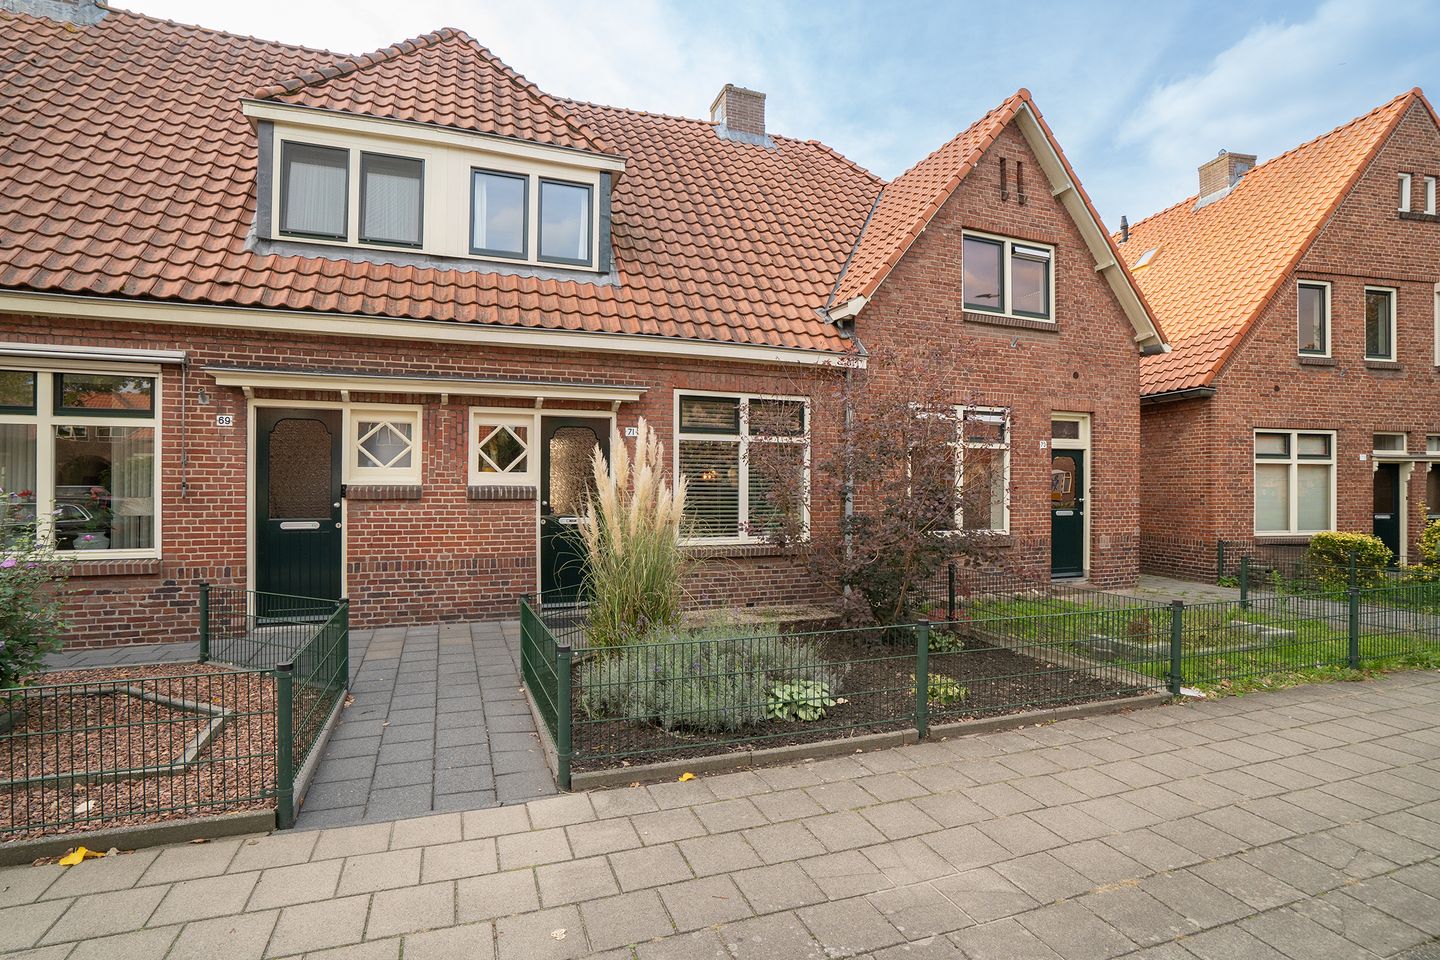
Charming 1920s home with three bedrooms, a surprisingly spacious living room, modern bathroom, deep rear garden and generous storage buildings with additional attic space
located at pathmossingel 71, this characterful home dating from 1922 combines the charm of the past with the comforts of modern living. behind its distinctive brick façade lies a surprisingly spacious property featuring a generous living room, a well-maintained kitchen, a modern bathroom, three bedrooms on the first floor and additional storage space in the attic.
The outdoor space is equally impressive. the deep rear garden features several terraces, a lawn and a spacious storage building at the rear of the plot, offering plenty of room for bicycles, gardening equipment and hobbies.
Layout
ground floor the property is accessed via the front garden. upon entering, you arrive in the characteristic hallway, which features the staircase to the first floor and the meter cupboard. the light finishes and original character of the entrance complement the home's period charm.
From the hallway, you enter the living room. this surprisingly spacious area extends across almost the entire width and depth of the original house. at the front, there is ample space for a comfortable dining area, while the rear accommodates a generous seating area. large windows at both the front and rear allow plenty of natural daylight to flood the room. the exposed beams add character, while the light-coloured flooring creates a warm and inviting atmosphere.
The living room has a practical layout, allowing the living and dining areas to flow naturally into one another. the attractive sliding door leading to the kitchen is a distinctive feature that adds extra charm to the space.
The kitchen is located in the rear extension and is finished in light colours with a dark worktop. it offers ample cupboard space and a range of built-in appliances, including a gas hob, extractor hood, oven and dishwasher. windows along the side provide pleasant natural light.
Behind the kitchen are the central heating and storage area, followed by the bathroom. the modern bathroom features light-coloured wall tiles and a dark floor, and is equipped with a walk-in shower, vanity unit, designer radiator and wall-hung toilet. the ground floor therefore offers a practical and well-connected layout.
First floor
the first floor features no fewer than three bedrooms. the rooms vary in size, making the floor flexible and suitable for a family, people working from home or guests.
The largest bedroom is located at the front of the property and benefits from a wide dormer window. at the rear are two further bedrooms, one of which is currently furnished as a child's bedroom, while the other is used as a dressing room and home office. the various window openings provide pleasant natural light throughout the rooms.
The presence of three separate bedrooms makes this property particularly practical for a home of this period.
Second floor
above the first floor is an additional attic space. this area is ideal for storing seasonal items, suitcases and other belongings that are not needed on a daily basis. a roof window allows natural daylight to enter.
Garden
the outdoor space is another highlight of this property. the rear garden is notably deep and has been arranged to create several inviting areas for outdoor living.
Immediately behind the house is a sheltered terrace, ideal for creating a comfortable lounge area. further down the garden, a second spacious terrace offers plenty of room for a large dining table.
The lawn adds a pleasant green touch, while climbing plants and other greenery along the boundaries create an attractive atmosphere. thanks to the length of the garden, you can enjoy different sunny and shaded spots throughout the day.
At the rear of the plot is a spacious storage building, providing ample room for bicycles, gardening tools, storage and hobby equipment. part of the storage building also features additional attic space.
Location
pathmossingel is characterised by its distinctive pre-war architecture and the green surroundings. a wide green strip lies in front of the property, and several playground facilities can be found nearby, providing open space right on your doorstep.
At the same time, the property is situated within a short distance of enschede city centre. everyday amenities, schools, sports facilities and public transport are all easily accessible. this location combines the charm of an established residential neighbourhood with the convenience of having the city close at hand.
EXTRA information
-characterful property dating from 1922, featuring a surprisingly spacious living area.
-three bedrooms on the first floor, plus additional attic storage space.
-deep rear garden with a lawn, several terraces and plenty of privacy.
-spacious storage building at the rear of the plot, partly featuring additional attic space.
-energy label c.
-walls and roof have been insulated retrospectively.
-remeha central heating boiler installed in 2021.
EXTRA conditions
-the property has been measured in accordance with the nen 2580 standard, and a measurement report is available.
-for properties over 25 years old, an age clause applies.
-where applicable, a non-owner-occupancy clause will be included in the purchase agreement.
-the purchase agreement will include a 10% deposit or bank guarantee.
-completion date: by mutual agreement.
-a purchase agreement is only legally established once both parties have signed the agreement. this is known as the written-form requirement (schriftelijkheidsvereiste).
Features
Transfer of ownership
- Listed since
- Acceptance
- Available in consultation
- Asking price
- € 275,000 kosten koper
- Asking price per m²
- € 3,526
- Status
- Available
Construction
- Kind of house
- Single-family home, row house
- Building type
- Resale property
- Year of construction
- 1922
- Type of roof
- Hip roof covered with roof tiles
Surface areas and volume
- Areas
- Living area
- 78 m²
- Other space inside the building
- 10 m²
- External storage space
- 21 m²
- Plot size
- 168 m²
- Volume in cubic meters
- 311 m³
Layout
- Number of rooms
- 4 rooms (3 bedrooms)
- Number of bath rooms
- 1 bathroom
- Bathroom facilities
- Walk-in shower, toilet, sink, and washstand
- Number of stories
- 2 stories and an attic
- Facilities
- Optical fibre, mechanical ventilation, passive ventilation system, and TV via cable
Energy
- Energy label
- Insulation
- Roof insulation and double glazing
- Heating
- CH boiler
- Hot water
- CH boiler
- CH boiler
- Remeha Tzerra (gas-fired combination boiler from 2021, in ownership)
Cadastral data
- ENSCHEDE G 4408
- Cadastral map
- Area
- 20 m²
- Ownership situation
- Full ownership
- ENSCHEDE G 4409
- Cadastral map
- Area
- 80 m²
- Ownership situation
- Full ownership
- ENSCHEDE G 2229
- Cadastral map
- Area
- 68 m²
- Ownership situation
- Full ownership
Exterior space
- Location
- Alongside busy road
- Garden
- Back garden and front garden
- Back garden
- 75 m² (15.00 metre deep and 5.00 metre wide)
- Garden location
- Located at the southwest with rear access
Storage space
- Shed / storage
- Detached brick storage
- Facilities
- Electricity
- Insulation
- Double glazing
Parking
- Type of parking facilities
- Public parking
© 2001-2026 funda