
This house on Funda: https://www.funda.nl/en/detail/koop/enschede/huis-pijlhovestraat-52/80822543/
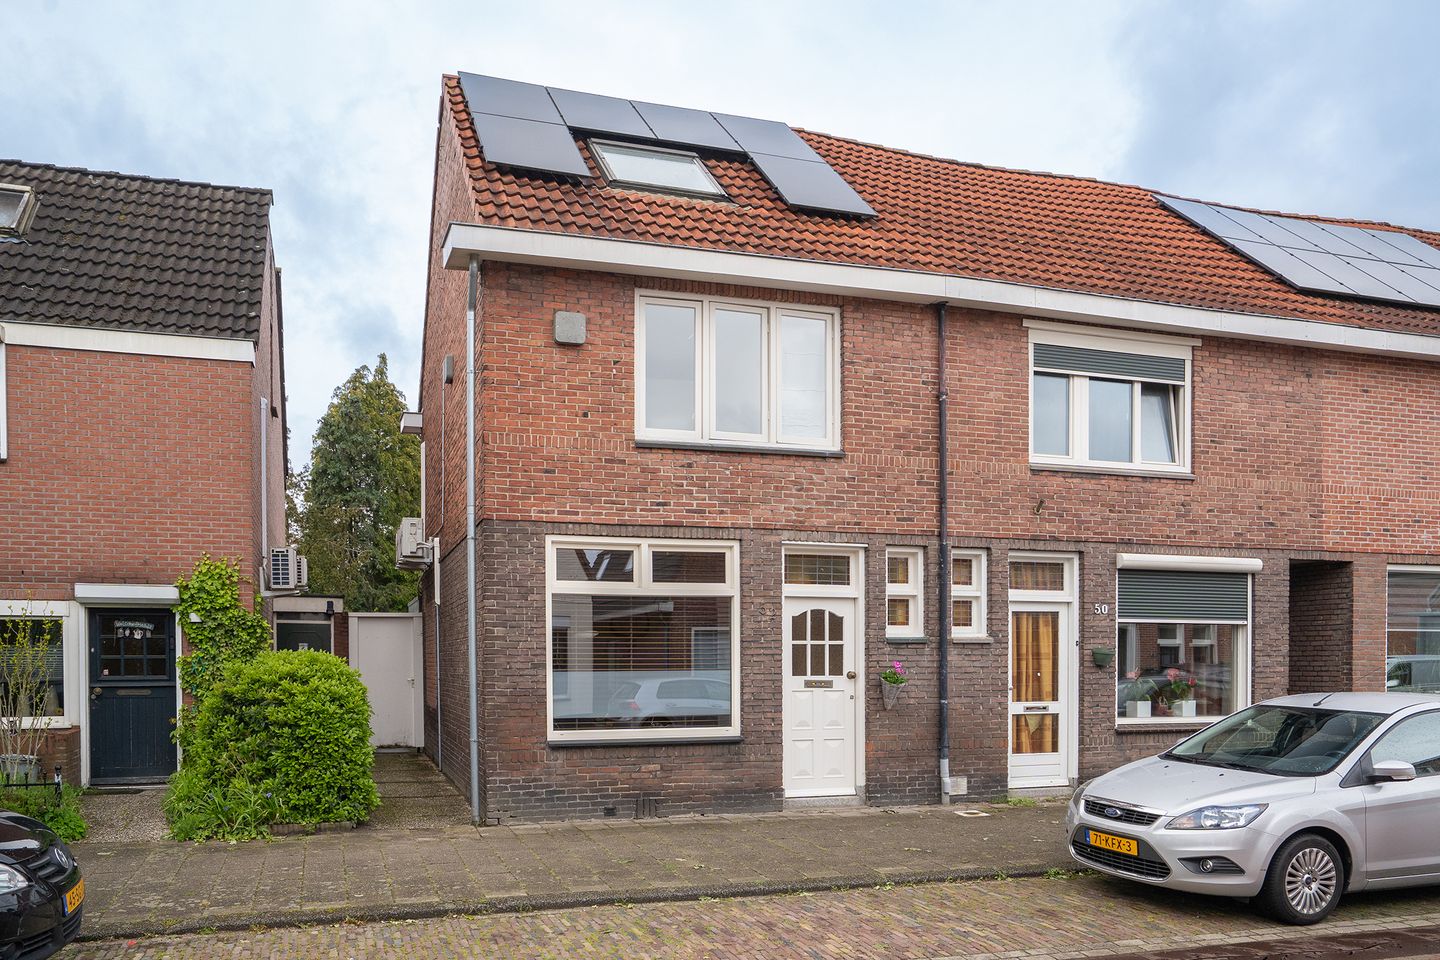
Pijlhovestraat 527521 VV EnschedeTubantia-Toekomst
€ 325,000 k.k.
Eye-catcherInstapklaar wonen met 16 zonnepanelen én een sfeervolle overkapping
Description
Move-in ready living with surprisingly generous space, 16 solar panels, and a stylish covered patio!
Located on a quiet street in Enschede, this well-maintained end-terrace house offers no fewer than four bedrooms, a modern finish, and a wonderful backyard featuring a luxurious Douglas wood covered patio built in 2022. The property combines charm and comfort with sustainable features such as energy label A (issued in 2026), 16 solar panels, HR++ glazing, partly uPVC window frames, and a water softener.
Pijlhovestraat is situated in a quiet residential neighborhood near the University of Twente and enjoys a surprisingly strategic location between the centers of Enschede and Hengelo. Ledeboer Park is literally around the corner – ideal for a walk, a run, or a relaxing afternoon surrounded by greenery. By car, you can quickly reach main roads, and the cycling highway provides easy access to both Enschede city center and Hengelo. It is precisely this combination of amenities, accessibility, and surroundings that makes this such an attractive location.
Inside, the bright and spacious living room immediately stands out. The attractive flooring, modern color palette, and large windows create a contemporary atmosphere. Thanks to the air conditioning, the ground floor is always comfortably warm or cool – exactly how you like it. The semi-open kitchen is practically designed and equipped with various built-in appliances. French doors provide direct access to the backyard. At the rear of the house, you will find the utility room with access to the ground-floor bathroom – a surprisingly spacious and stylish area featuring a bathtub, walk-in shower, and vanity unit.
The first floor offers two spacious bedrooms as well as a separate toilet room. The second floor provides two additional bedrooms, ideal for a larger family, working from home, or creating hobby space. The first floor is also equipped with air conditioning for both cooling and heating.
The outdoor space is equally enjoyable. The low-maintenance backyard features a beautiful Douglas wood covered patio with storage space, added in 2022 – the perfect place to spend long evenings outdoors. In addition, the gutters and gutter trays were renewed in 2022.
In short: a surprisingly spacious, sustainable, and move-in ready end-terrace home in an excellent location!
EXTRA information:
- Energy label A (issued in 2026);
- 16 solar panels installed (2022);
- Flat roof renewed in 2022;
- Partly uPVC window frames with HR++ glazing;
- Water softener installed;
- Douglas wood covered patio with storage built in 2022;
- Gutters and gutter trays renewed in 2022;
- Four bedrooms;
- Move-in ready finish;
- Spacious end-terrace house with plenty of living space.
EXTRA conditions:
- The house has been measured according to NEN2580 standards and comes with a measurement report
- For properties older than 25 years, the age clause applies
- If the seller has not lived in the property, the non-occupancy clause applies
- A 10% deposit or bank guarantee will be included in the purchase agreement
- A purchase agreement is only binding once both parties have signed it (the written requirement applies)
Features
Transfer of ownership
- Listed since
- Acceptance
- Available in consultation
- Asking price
- € 325,000 kosten koper
- Asking price per m²
- € 3,037
- Status
- Available
Construction
- Kind of house
- Single-family home, corner house
- Building type
- Resale property
- Year of construction
- 1928
- Type of roof
- Gable roof covered with roof tiles
Surface areas and volume
- Areas
- Living area
- 107 m²
- Exterior space attached to the building
- 25 m²
- Plot size
- 145 m²
- Volume in cubic meters
- 378 m³
Layout
- Number of rooms
- 5 rooms (4 bedrooms)
- Number of bath rooms
- 1 bathroom and 2 separate toilets
- Bathroom facilities
- Walk-in shower, bath, sink, and washstand
- Number of stories
- 2 stories and an attic
- Facilities
- Air conditioning, skylight, optical fibre, TV via cable, and solar panels
Energy
- Energy label
- Insulation
- Roof insulation and insulated walls
- Heating
- CH boiler
- Hot water
- CH boiler
- CH boiler
- HR combi (gas-fired combination boiler from 2023, to rent)
Cadastral data
- LONNEKER S 281
- Cadastral map
- Area
- 145 m²
- Ownership situation
- Full ownership
Exterior space
- Location
- Alongside a quiet road and in residential district
- Garden
- Back garden
- Back garden
- 69 m² (14.60 metre deep and 4.70 metre wide)
- Garden location
- Located at the west with rear access
Storage space
- Shed / storage
- Detached wooden storage
Parking
- Type of parking facilities
- Public parking
© 2001-2026 funda