
This house on Funda: https://www.funda.nl/en/detail/koop/enschede/huis-poolmansweg-110/80886734/
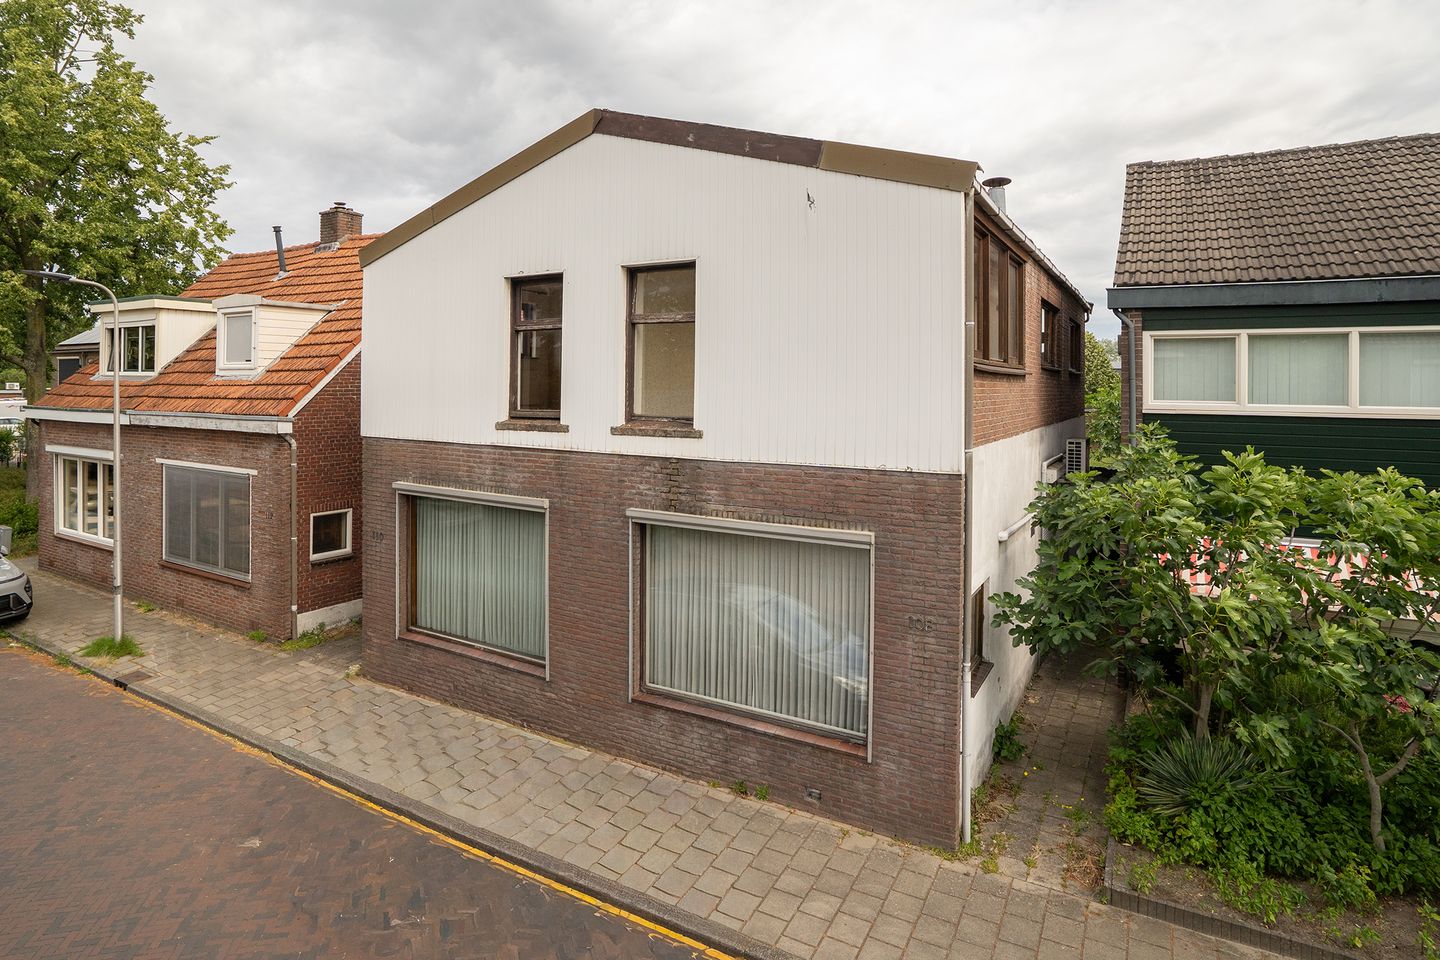
Poolmansweg 1107545 LT EnschedeElferink-Heuwkamp
€ 395,000 k.k.
Eye-catcherVrijstaande woning met 6 slaapkamers, 4 garages op 706 m² gelegen
Description
Detached Home with Exceptional Potential on a Spacious Plot
This detached property was created by combining house numbers 108 and 110, resulting in a spacious home with a wide range of possibilities. It is a renovation project offering excellent potential for buyers looking to create their ideal home. The rear of the property borders Poolman, providing additional opportunities for residential and business use.
There is potential to construct a small workshop or business unit in the rear garden, accessible directly from Poolman. The property currently includes four garages and a carport, although these are in need of renovation.
Layout:
Ground Floor: The property is accessed via number 110. The entrance hall leads to the kitchen, which is connected to a utility room with access to the rear garden. At the front of the house is a spacious L-shaped living room overlooking the street. From the living room, there is access to a bedroom, bathroom, and the staircase leading to the first floor of number 108. The utility rooms of both former houses have been opened up and combined into one larger space.
First Floor – No. 110: Landing, three bedrooms, and a bathroom.
First Floor – No. 108: One bedroom and a large open-plan space that could easily be converted into several additional rooms.
Garden: The generous rear garden is both wide and deep, offering numerous possibilities for landscaping or further development. Directly behind the house are two garages and a carport, while at the rear of the plot there is an additional double garage. Subject to the necessary permissions, there is also the possibility of constructing a small workshop or business building at the rear of the garden, with direct access from Poolman.
Energy Performance: The property has an Energy Label G and has limited insulation.
General: The house is in fair to poor condition and requires extensive renovation. It is ideally suited for an experienced DIY enthusiast, contractor, or investor looking for a property with substantial space and development potential. Once renovated, the home can be adapted entirely to suit the new owner's wishes.
EXTRA Information
Built in 1904;
Plot size: 706 m²;
Living area: 191 m²;
Renovation project with excellent potential;
Detached property on a spacious plot;
Opportunity for home-based business or commercial use (subject to applicable regulations);
Conveniently located near various public amenities;
A tailored sustainability advice report for this property is available through our website.
EXTRA Conditions:
The property has been measured in accordance with NEN2580 standards and includes an official measurement report.
An age clause applies, as the property is over 25 years old.
If the property has not been occupied by the seller, a non-occupancy clause will apply.
The purchase agreement will include a 10% security deposit or bank guarantee.
Transfer date: by mutual agreement.
A legally binding purchase agreement only exists once both parties have signed the purchase contract. This is in accordance with the Dutch written form requirement.
Features
Transfer of ownership
- Listed since
- Acceptance
- Available in consultation
- Asking price
- € 395,000 kosten koper
- Asking price per m²
- € 2,068
- Status
- Available
Construction
- Kind of house
- Single-family home, detached residential property
- Building type
- Resale property
- Year of construction
- 1904
- Specific
- Renovation project
- Type of roof
- Gable roof covered with roof tiles
- Accessibility
- Accessible for people with a disability and accessible for the elderly
Surface areas and volume
- Areas
- Living area
- 191 m²
- External storage space
- 117 m²
- Plot size
- 706 m²
- Volume in cubic meters
- 708 m³
Layout
- Number of rooms
- 8 rooms (6 bedrooms)
- Number of bath rooms
- 1 bathroom and 1 separate toilet
- Bathroom facilities
- Shower and sink
- Number of stories
- 2 stories
- Facilities
- TV via cable
Energy
- Energy label
- Heating
- CH boiler
- Hot water
- CH boiler
- CH boiler
- Combiketel (gas-fired combination boiler from 2025, in ownership)
Cadastral data
- LONNEKER N 7228
- Cadastral map
- Area
- 187 m²
- Ownership situation
- Full ownership
- LONNEKER N 7229
- Cadastral map
- Area
- 519 m²
- Ownership situation
- Full ownership
Exterior space
- Location
- Alongside a quiet road and in residential district
- Garden
- Back garden
- Back garden
- 500 m² (50.00 metre deep and 10.00 metre wide)
- Garden location
- Located at the north with rear access
Storage space
- Shed / storage
- Attached wooden storage
- Facilities
- Electricity
- Insulation
- No insulation
Garage
- Type of garage
- Carport and detached brick garage
- Capacity
- 4 cars
- Insulation
- No insulation
Parking
- Type of parking facilities
- Parking on private property and public parking
© 2001-2026 funda