
This house on Funda: https://www.funda.nl/en/detail/koop/enschede/huis-potsweg-50/89763390/
Description
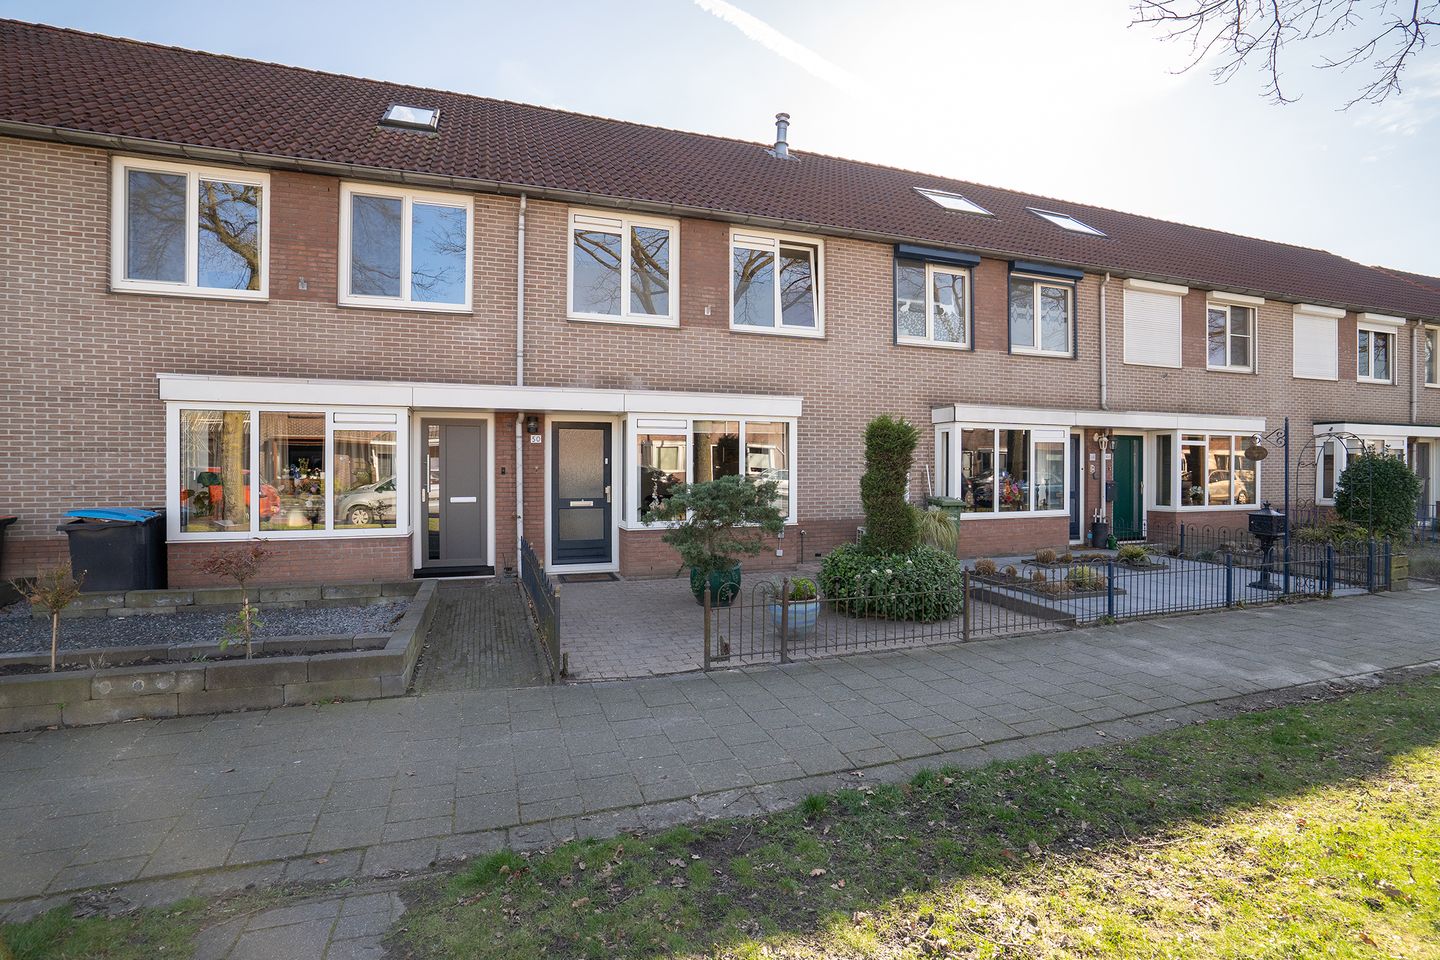
Located in a quiet and family-friendly residential area in Enschede, this surprisingly spacious terraced house features a deep backyard, a practical utility room, and an external storage unit. The property is situated a short distance from amenities such as shops, schools, and main roads. What immediately stands out is the pleasant natural light, the functional layout, and the spacious garden offering plenty of privacy – a wonderful place to enjoy outdoor living.
Layout:
You enter through the hallway with access to the living room. The living room is generously sized and offers plenty of space for a comfortable seating and dining area. From here, you walk into the open kitchen, which is arranged in a practical corner layout and equipped with various built-in appliances. Adjacent is the utility room, ideal for extra storage and laundry appliances, with access to the covered area and the garden. Via the intermediate hall, you reach the toilet and the staircase to the first floor.
On the first floor, there are two spacious bedrooms and a bathroom equipped with a bathtub, sink, and toilet. The large bedroom at the front of the house can easily be divided into two separate rooms, bringing the total to four bedrooms.
The second floor offers a spacious third bedroom and additional storage space under the sloping roof – perfect as a home office, hobby room, or extra bedroom.
The backyard is neatly landscaped, with a detached stone storage shed and plenty of space to enjoy the sun.
EXTRA information:
* Neat and sunny backyard with storage;
* Three full-sized bedrooms with the possibility of a fourth;
* Practical layout with utility room;
* Plastic window frames and insulating glazing present;
* Quiet and central location near amenities.
EXTRA conditions:
* The property has been measured according to the NEN2580 standard and includes a measurement report.
* For homes older than 25 years, an age clause applies.
* If the property has not been occupied by the seller, a non-occupancy clause applies.
* A 10% deposit or bank guarantee will be included in the purchase agreement.
* A purchase agreement is only valid once both parties have signed it (written form requirement).
* Transfer: by mutual agreement, can be quick.
Features
Transfer of ownership
- Last asking price
- € 300,000 kosten koper
- Asking price per m²
- € 2,381
- Status
- Sold
Construction
- Kind of house
- Single-family home, row house
- Building type
- Resale property
- Year of construction
- 1989
- Type of roof
- Gable roof covered with roof tiles
Surface areas and volume
- Areas
- Living area
- 126 m²
- Exterior space attached to the building
- 11 m²
- External storage space
- 6 m²
- Plot size
- 154 m²
- Volume in cubic meters
- 444 m³
Layout
- Number of rooms
- 4 rooms (3 bedrooms)
- Number of bath rooms
- 1 bathroom and 1 separate toilet
- Bathroom facilities
- Shower, bath, toilet, sink, and washstand
- Number of stories
- 2 stories and an attic
- Facilities
- Skylight, optical fibre, mechanical ventilation, and TV via cable
Energy
- Energy label
- Insulation
- Roof insulation, partly double glazed and insulated walls
- Heating
- CH boiler
- Hot water
- CH boiler
- CH boiler
- HR-combi (gas-fired combination boiler, to rent)
Cadastral data
- LONNEKER C 7708
- Cadastral map
- Area
- 154 m²
- Ownership situation
- Full ownership
Exterior space
- Garden
- Back garden and front garden
- Back garden
- 61 m² (11.00 metre deep and 5.50 metre wide)
- Garden location
- Located at the south with rear access
Storage space
- Shed / storage
- Detached brick storage
- Facilities
- Electricity
Parking
- Type of parking facilities
- Public parking
© 2001-2026 funda