
This house on Funda: https://www.funda.nl/en/detail/koop/enschede/huis-ribbelthorst-5/80824144/
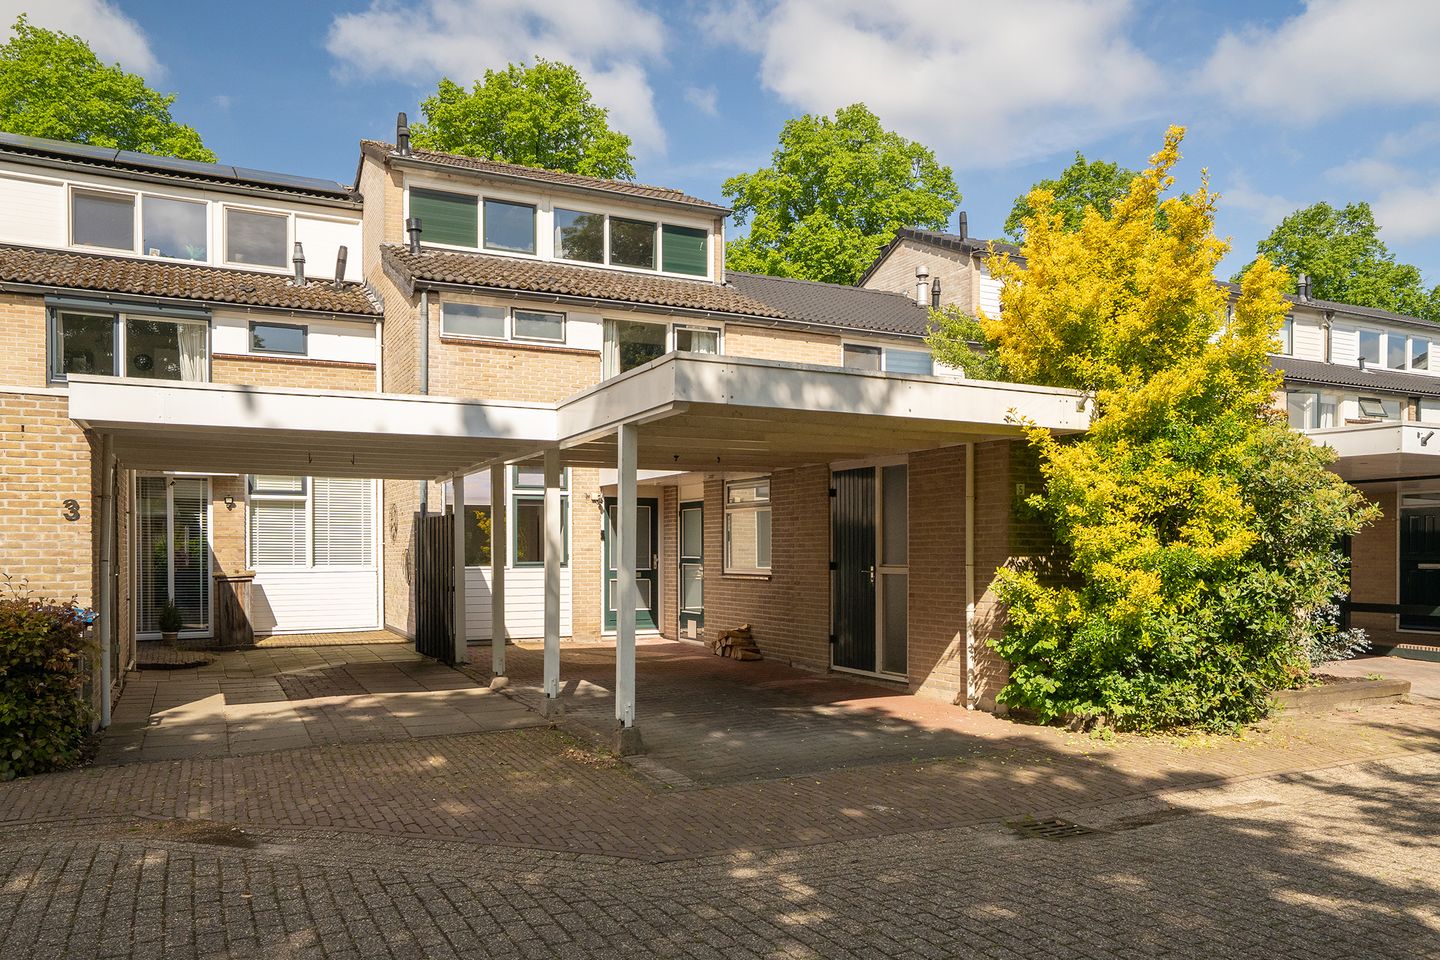
Eye-catcherInstapklare en royale tussenwoning met diepe tuin op Stokhorst!
Description
Move-in ready and spacious terraced house with carport, modern kitchen, 4 bedrooms, and deep garden!
Located at Ribbelthorst 5 in Enschede, this surprisingly spacious and well-finished terraced house features a carport, utility room, storage space, cozy wood-burning stove, modern kitchen, recently renovated bathroom, and no fewer than four bedrooms. In recent years, the property has been tastefully modernized. Highlights include sleek tiled flooring on the ground floor, neutral wall finishes, a modern kitchen installed in 2019, and a bathroom renovated approximately four years ago. This makes it an ideal family home offering comfort, space, and practical extras.
Layout:
Ground floor: You enter the home via the front entrance, which provides access to the hallway, toilet, and living room. The generously sized living room benefits from pleasant natural light thanks to large rear-facing windows. The charming wood-burning stove creates a warm and inviting atmosphere, making it a perfect place to relax. At the front of the house, you will find the modern corner kitchen. Finished in a contemporary color scheme, the kitchen is equipped with built-in appliances installed around 2019. Adjacent to the kitchen is a practical utility room with space for laundry appliances and additional storage. The separate storage room offers space for bicycles, tools, or hobby equipment. A major advantage is the front carport, allowing for covered parking on private property.
First floor: The first floor comprises three bedrooms, the bathroom, a landing, and additional storage space. The bedrooms are practically laid out and suitable as a master bedroom, children’s room, office, or guest room. The bathroom, approximately four years old, has a modern and neat appearance. Mechanical ventilation is also present in both the bathroom and toilet.
Second floor: The second floor is accessible via a fixed staircase and features a spacious attic room, ideal as a fourth bedroom, office, or hobby room. Additional storage space is also available.
Outdoor space: The property boasts a deep rear garden with a terrace and lawn area. Thanks to the depth of the garden, there is plenty of room to create multiple seating areas. Whether you enjoy gardening, playing, lounging, or dining outdoors, this garden offers endless possibilities. At the front of the property, there is a carport and additional outdoor space, making the home not only spacious but also highly practical for daily living.
Location: Ribbelthorst is located in the popular Park Stokhorst neighborhood, a green residential area in the northeastern part of the city. The Stokhorst district is known for its greenery and quiet residential streets. For daily shopping, you can visit Stokhorst Shopping Center, which offers various shops as well as healthcare facilities including a general practitioner, physiotherapist, and dentist. Enschede city center, schools, sports facilities, public transportation, and major roads are all easily accessible.
EXTRA information:
* Move-in ready finish with a modern kitchen and recently renovated bathroom;
* Four bedrooms, ideal for families or working from home;
* Carport and practical storage room;
* Deep rear garden with multiple seating possibilities;
* Green location in Park Stokhorst, close to shops and amenities.
EXTRA conditions:
* The property has been measured in accordance with the NEN2580 standard and includes a measurement report.
* For homes older than 25 years, an age clause applies.
* If the property has not been occupied by the seller, a non-occupancy clause applies.
* A 10% security deposit or bank guarantee will be included in the purchase agreement.
* Transfer date: to be agreed upon.
* A purchase agreement is only legally binding once both parties have signed the contract. This concerns the statutory written form requirement.
Features
Transfer of ownership
- Listed since
- Acceptance
- Available in consultation
- Asking price
- € 419,000 kosten koper
- Asking price per m²
- € 3,273
- Status
- Available
Construction
- Kind of house
- Single-family home, row house
- Building type
- Resale property
- Year of construction
- 1974
- Type of roof
- Hip roof covered with roof tiles
Surface areas and volume
- Areas
- Living area
- 128 m²
- Other space inside the building
- 7 m²
- Exterior space attached to the building
- 23 m²
- Plot size
- 176 m²
- Volume in cubic meters
- 476 m³
Layout
- Number of rooms
- 5 rooms (4 bedrooms)
- Number of bath rooms
- 1 bathroom and 1 separate toilet
- Bathroom facilities
- Walk-in shower, toilet, sink, and washstand
- Number of stories
- 2 stories and an attic
- Facilities
- Optical fibre, mechanical ventilation, passive ventilation system, and TV via cable
Energy
- Energy label
- Insulation
- Roof insulation, double glazing and energy efficient window
- Heating
- CH boiler and wood heater
- Hot water
- CH boiler
- CH boiler
- INTERGAS - Kombi kompakt (gas-fired combination boiler from 2018, lease)
Cadastral data
- LONNEKER Q 2443
- Cadastral map
- Area
- 155 m²
- Ownership situation
- Full ownership
- LONNEKER Q 4791
- Cadastral map
- Area
- 21 m²
- Ownership situation
- Full ownership
Exterior space
- Location
- Alongside a quiet road and in residential district
- Garden
- Back garden and front garden
- Back garden
- 65 m² (11.52 metre deep and 5.66 metre wide)
- Garden location
- Located at the west with rear access
Storage space
- Shed / storage
- Attached brick storage
Garage
- Type of garage
- Carport
Parking
- Type of parking facilities
- Public parking
© 2001-2026 funda