
This house on Funda: https://www.funda.nl/en/detail/koop/enschede/huis-rietven-40/80024020/
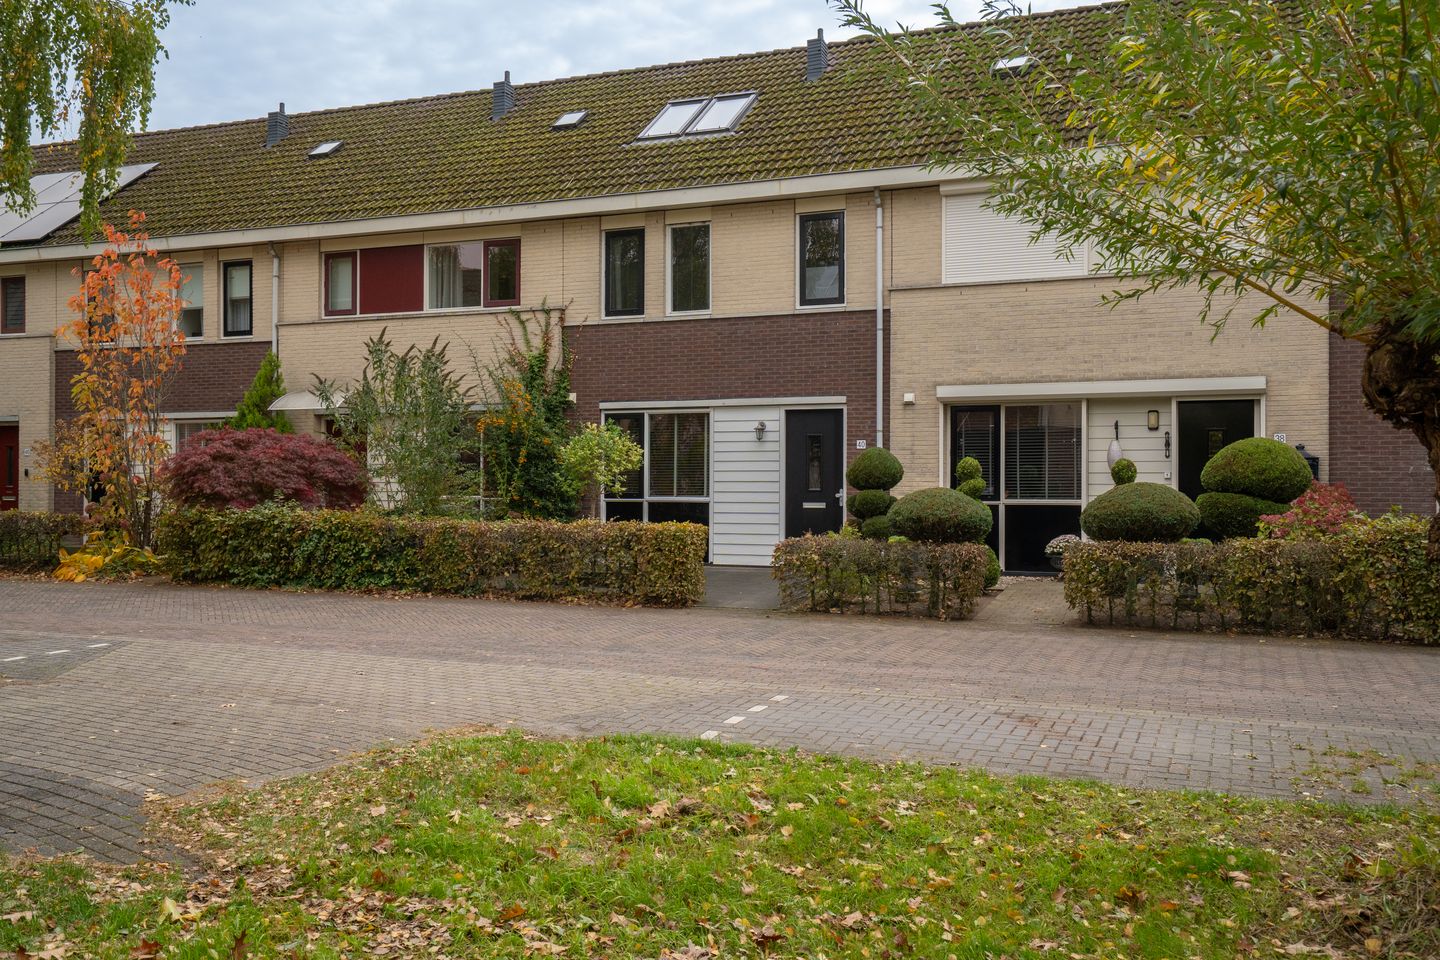
De woning biedt volop ruimte, comfort en is energiezuinig!
Description
Five Bedrooms, Energy Rating A and a South-East Facing Garden!
At Rietven 40, you will find plenty of space and comfort! This extended terraced house, located in the Oikos neighbourhood, features a modern open-plan kitchen, a garden-facing living room, a dormer window and a covered terrace. With three bedrooms on the first floor and two on the second, there is plenty of room for a family, working from home or pursuing hobbies. Air conditioning on both upper floors provides additional comfort.
Layout:
Ground floor: Through the entrance, you enter the hallway with the meter cupboard, cloakroom area, staircase and toilet, fitted with a wall-mounted toilet and a small washbasin. From here, you step into the living area, where the open-plan kitchen, dining area and living room flow seamlessly together.
The modern kitchen at the front of the property features light-coloured cabinet fronts and a dark worktop. The window provides pleasant natural light, while the practical layout offers plenty of workspace and storage. The kitchen is equipped with a refrigerator, hob, extractor hood, dishwasher and combination oven.
The garden-facing living room offers ample space for a comfortable seating area. The large windows provide plenty of natural light and views of the rear garden. Through the garden door, you have direct access to the covered terrace. A practical storage cupboard beneath the stairs provides additional storage space.
First floor: From the landing, you can access three bedrooms and the bathroom. Two of the bedrooms are equipped with air conditioning. The fixed staircase to the second floor is also located here. The continuous flooring throughout the landing and bedrooms creates a calm and cohesive look.
The modern bathroom is fully tiled and finished in a timeless combination of light and dark tones. It features a bathtub with jets and shower function, complete with a glass shower screen, a vanity unit with drawers, a mirrored cabinet, a heated towel rail and a wall-mounted toilet. The opening window provides natural daylight and allows for natural ventilation.
Second floor: A fixed staircase leads to the second floor. The landing accommodates the central heating boiler, connections for the washing machine and tumble dryer, as well as a convenient workspace. The dormer window provides additional space and natural light.
There are two bedrooms, both equipped with air conditioning. One features a spacious built-in wardrobe. The other has two skylights and is also ideally suited as a home office or hobby room. Additional practical storage space is available.
Garden :The rear garden faces south-east and is largely paved with large tiles, complemented by a green flower border and climbing plants. Directly adjoining the house is a covered terrace. There is ample room for a dining table and an additional seating area.
At the rear of the garden, you will find a wooden shed for bicycles and gardening equipment, alongside a covered passageway leading to the rear access.
EXTRA information:
Website: Rietven40.nl
The property features five bedrooms.
Energy rating A.
The entire property is fitted with HR++ double glazing.
Intergas HRE central heating boiler, installed in 2022.
The kitchen was renovated in 2017 and the dishwasher was replaced in 2025.
Air conditioning on the first floor and in the attic.
EXTRA conditions:
The property has been measured in accordance with the NEN 2580 standard and is accompanied by a measurement report.
For properties older than 25 years, an age clause (ouderdomsclausule) applies.
If the property has not been occupied by the seller, a non-occupancy clause (niet-bewoningsclausule) applies.
The purchase agreement will include a 10% deposit or bank guarantee.
Completion date: by mutual agreement.
A purchase agreement only becomes legally binding once both parties have signed it. This is known as the written-form requirement (schriftelijkheidsvereiste).
Features
Transfer of ownership
- Listed since
- Acceptance
- Available in consultation
- Asking price
- € 389,000 kosten koper
- Asking price per m²
- € 3,215
- Status
- Available
Construction
- Kind of house
- Single-family home, row house
- Building type
- Resale property
- Year of construction
- 2005
- Type of roof
- Gable roof covered with roof tiles
Surface areas and volume
- Areas
- Living area
- 121 m²
- Exterior space attached to the building
- 16 m²
- External storage space
- 6 m²
- Plot size
- 132 m²
- Volume in cubic meters
- 429 m³
Layout
- Number of rooms
- 6 rooms (5 bedrooms)
- Number of bath rooms
- 1 bathroom and 2 separate toilets
- Bathroom facilities
- Shower, bath, toilet, sink, and whirlpool
- Number of stories
- 3 stories
- Facilities
- Air conditioning, outdoor awning, skylight, optical fibre, mechanical ventilation, passive ventilation system, rolldown shutters, and TV via cable
Energy
- Energy label
- Insulation
- Roof insulation, energy efficient window, energy efficient window plus, insulated walls, floor insulation and completely insulated
- Heating
- CH boiler
- Hot water
- CH boiler
- CH boiler
- Intergas HRE (gas-fired combination boiler from 2022, in ownership)
Cadastral data
- LONNEKER AA 2592
- Cadastral map
- Area
- 132 m²
- Ownership situation
- Full ownership
Exterior space
- Location
- Alongside a quiet road and in residential district
- Garden
- Back garden and front garden
- Back garden
- 61 m² (10.56 metre deep and 5.74 metre wide)
- Garden location
- Located at the southeast with rear access
Storage space
- Shed / storage
- Detached wooden storage
- Facilities
- Electricity
Parking
- Type of parking facilities
- Public parking
© 2001-2026 funda