
This house on Funda: https://www.funda.nl/en/detail/koop/enschede/huis-roombeekstraat-55/80800973/
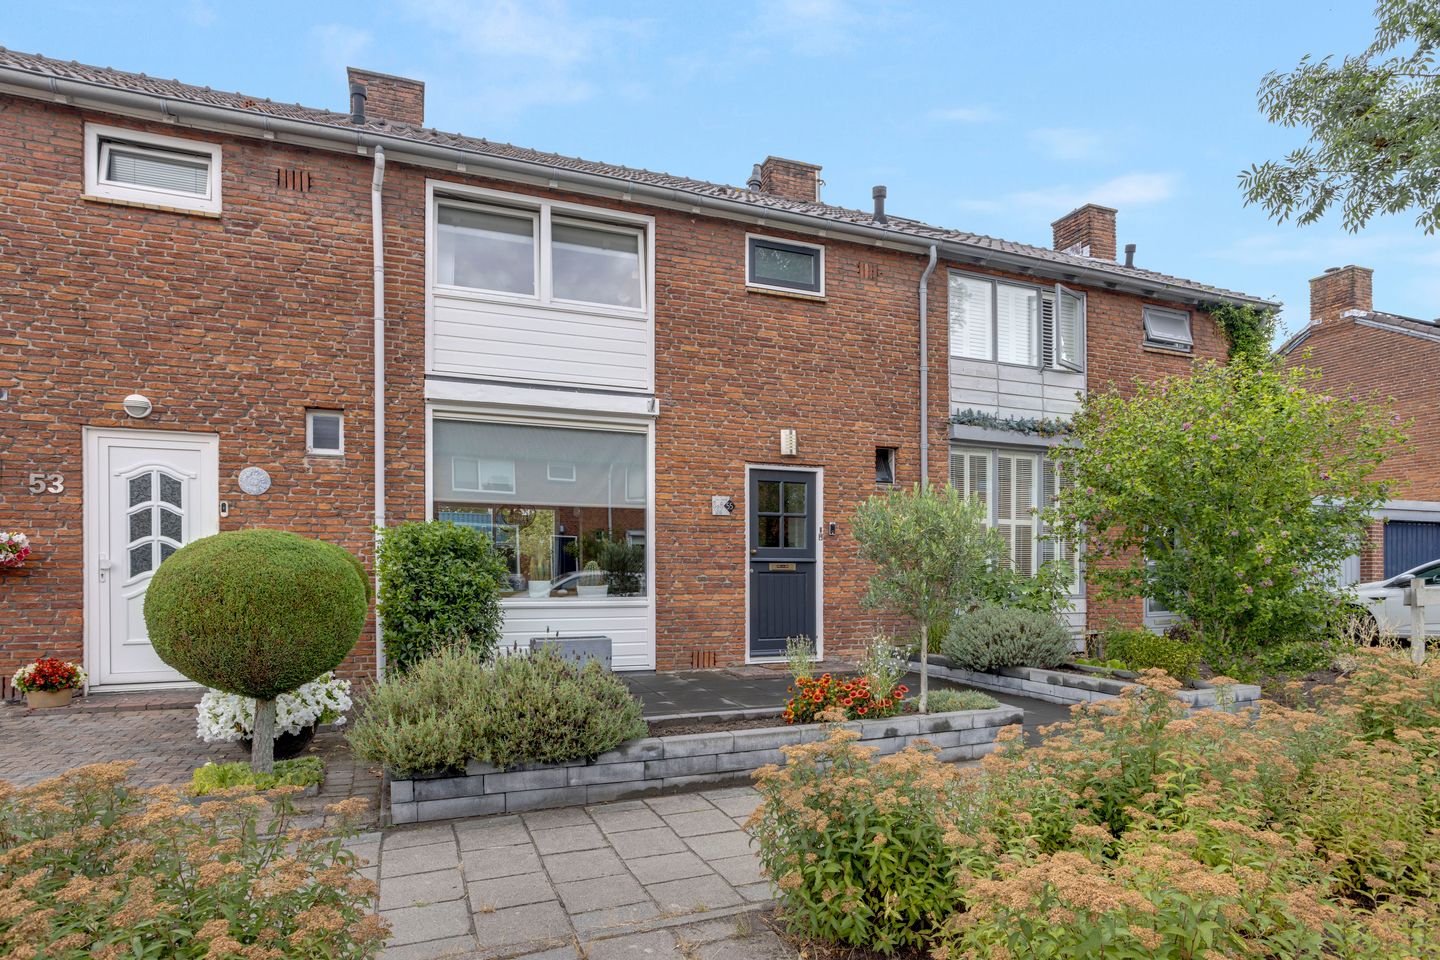
Eye-catcherVerrassend ruime en uitstekend onderhouden tussenwoning
Description
Located in the highly sought-after Roombeek district, this surprisingly spacious and exceptionally well-maintained terraced home offers a location you'll appreciate every single day. Within just a few minutes, you can walk or cycle to the vibrant city centre of Enschede, while the surrounding countryside, parks, and sports facilities are equally close at hand. A perfect setting where urban living and nature blend seamlessly.
Behind its charming 1950s façade lies a home that offers far more space than its exterior suggests. A generous rear extension has created a bright and inviting living area with an open-plan kitchen and large sliding doors opening onto the sunny rear garden. The tasteful finishes, contemporary bathroom, and deep garden with a stylish covered seating area make this a move-in-ready home where you can start enjoying life immediately.
Layout
Ground Floor: Entrance hall with meter cupboard, modern guest toilet with wall-mounted WC and washbasin, a practical under-stair storage cupboard, and staircase to the first floor.
The spacious through-living room has been extended at the rear, creating an impressive amount of living space. Large sliding doors allow the interior and garden to flow together naturally, filling the room with daylight. The attractive wood-look flooring, sleek wall finishes, and air conditioning provide a modern and comfortable atmosphere.
The open-plan kitchen offers ample storage and is equipped with a five-burner gas hob, designer extractor hood, dishwasher, combination microwave oven, and integrated refrigerator. Adjacent to the kitchen is a practical utility room with connections for a washing machine and tumble dryer, as well as direct access to the rear garden.
The approximately 21-metre-deep rear garden is a wonderful place to enjoy outdoor living. Its generous depth ensures there is always a sunny or shaded spot to relax. At the rear of the garden, you'll find a detached wooden storage shed and an attractive covered terrace, perfect for enjoying long summer evenings. The garden also benefits from convenient rear access.
First Floor: The landing provides access to three bedrooms measuring approximately 10 m², 7 m², and 5.5 m² respectively. The largest bedroom comfortably accommodates a double bed and wardrobe, while the remaining rooms are ideal as children's bedrooms, a home office, or guest room.
The stylish, modern bathroom features a bathtub, spacious walk-in shower with rain shower, vanity unit, designer radiator, and wall-mounted toilet.
Second Floor: Accessible via a loft ladder, the attic provides generous storage space and houses the Intergas high-efficiency combination boiler.
EXRA Information:
- Situated in the popular residential neighbourhood of Roombeek.
- Approximately five minutes from Enschede city centre.
- Within walking distance of the countryside, parks, schools, and sports facilities.
- Spacious extended living room with abundant natural light.
- Exterior painted in 2025.
- Large sliding doors leading to the rear garden.
- Front garden newly landscaped in 2025.
- Open-plan kitchen with a full range of integrated appliances.
- Practical utility room.
- Modern bathroom with both a bathtub and walk-in shower.
- Deep rear garden of over 21 metres offering excellent privacy.
- Detached wooden storage shed with an attractive covered seating area.
- Convenient rear access.
- Air conditioning in both the living room and the first floor.
EXTRA Conditions:
- The property has been measured in accordance with the NEN 2580 standard, and a measurement report is available.
- An age clause applies to properties over 25 years old.
- If the property has not been occupied by the seller, a non-owner-occupancy clause will apply.
- The purchase agreement will include a 10% deposit or bank guarantee.
- Completion date: by mutual agreement.
- A legally binding purchase agreement is only concluded once both parties have signed the written purchase contract, in accordance with the statutory written form requirement.
Features
Transfer of ownership
- Listed since
- Acceptance
- Available in consultation
- Asking price
- € 335,000 kosten koper
- Asking price per m²
- € 3,807
- Status
- Available
Construction
- Kind of house
- Single-family home, row house
- Building type
- Resale property
- Year of construction
- 1958
- Type of roof
- Gable roof covered with roof tiles
Surface areas and volume
- Areas
- Living area
- 88 m²
- External storage space
- 5 m²
- Plot size
- 196 m²
- Volume in cubic meters
- 307 m³
Layout
- Number of rooms
- 4 rooms (3 bedrooms)
- Number of bath rooms
- 1 bathroom and 1 separate toilet
- Bathroom facilities
- Walk-in shower, bath, toilet, sink, and washstand
- Number of stories
- 2 stories and an attic
- Facilities
- Air conditioning, optical fibre, sliding door, and TV via cable
Energy
- Energy label
- Insulation
- Roof insulation and double glazing
- Heating
- CH boiler
- Hot water
- CH boiler
- CH boiler
- Intergas HR (gas-fired combination boiler from 2012, lease)
Cadastral data
- ENSCHEDE L 1745
- Cadastral map
- Area
- 196 m²
- Ownership situation
- Full ownership
Exterior space
- Location
- Alongside a quiet road and in residential district
- Garden
- Back garden and front garden
- Back garden
- 108 m² (18.00 metre deep and 6.00 metre wide)
- Garden location
- Located at the northwest with rear access
Storage space
- Shed / storage
- Detached wooden storage
- Facilities
- Electricity
Parking
- Type of parking facilities
- Public parking
© 2001-2026 funda