
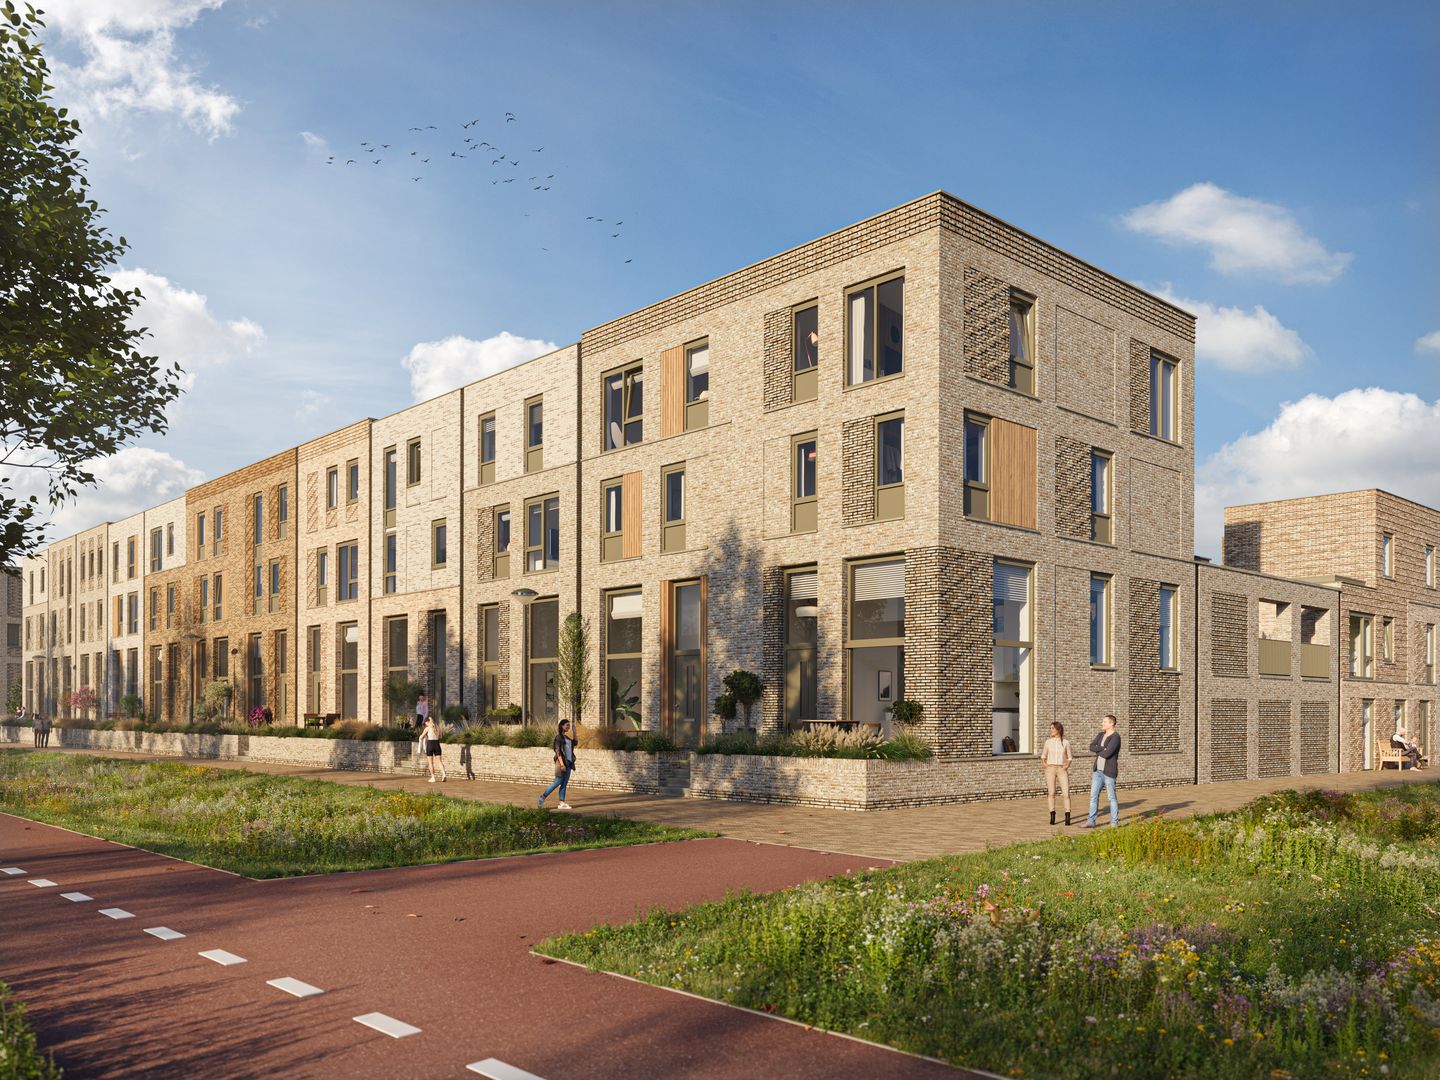
Satijnhof fase 3 - Stadsvilla's (Bouwnr. 15)7513 ET EnschedeVeldkamp-Getfert-West
New
€ 555,000 v.o.n.
Description
De stadsvilla’s zijn de blikvangers van Satijnhof. Dankzij de bijzondere split-levelindeling en vier woonlagen ervaar je op elk niveau verrassend
veel ruimte. Werk, ontspanning en samenzijn krijgen elk een eigen plek. Op het royale terras op de eerste verdieping zit je tot laat in de zon. De auto parkeer je onder de woning.
Kenmerken
- Woonoppervlakte van circa 164 m²
- Bijzondere split-levelindeling
- 4 woonlagen
- 4 slaapkamers, optie voor een 5e
- Royaal terras op het westen
- Inpandige berging
- Parkeerplaats onder de woning
Features
Transfer of ownership
- Listed since
- Acceptance
- Available in consultation
- Asking price
- € 555,000 vrij op naam
- Asking price per m²
- € 3,384
- Status
- Available
Construction
- Kind of house
- Single-family home, row house
- Building type
- New property
- Year of construction
- 2027
Surface areas and volume
- Areas
- Living area
- 164 m²
- Other space inside the building
- 9 m²
- Exterior space attached to the building
- 33 m²
- Plot size
- 53 m²
- Volume in cubic meters
- 492 m³
Layout
- Number of rooms
- 7 rooms (4 bedrooms)
- Number of bath rooms
- 1 bathroom and 1 separate toilet
- Bathroom facilities
- Shower, double sink, and toilet
- Number of stories
- 3 stories and an attic
- Facilities
- Mechanical ventilation
Energy
- Energy label
- Insulation
- Completely insulated
- Heating
- Partial floor heating
Cadastral data
- ENSCHEDE
- Cadastral map
- Area
- 53 m²
Exterior space
- Location
- In residential district
- Balcony/roof terrace
- Roof terrace present
Storage space
- Shed / storage
- Built-in
- Facilities
- Electricity
Parking
- Type of parking facilities
- Parking on private property
© 2001-2026 funda