
This house on Funda: https://www.funda.nl/en/detail/koop/enschede/huis-schubertlaan-27/17200513/
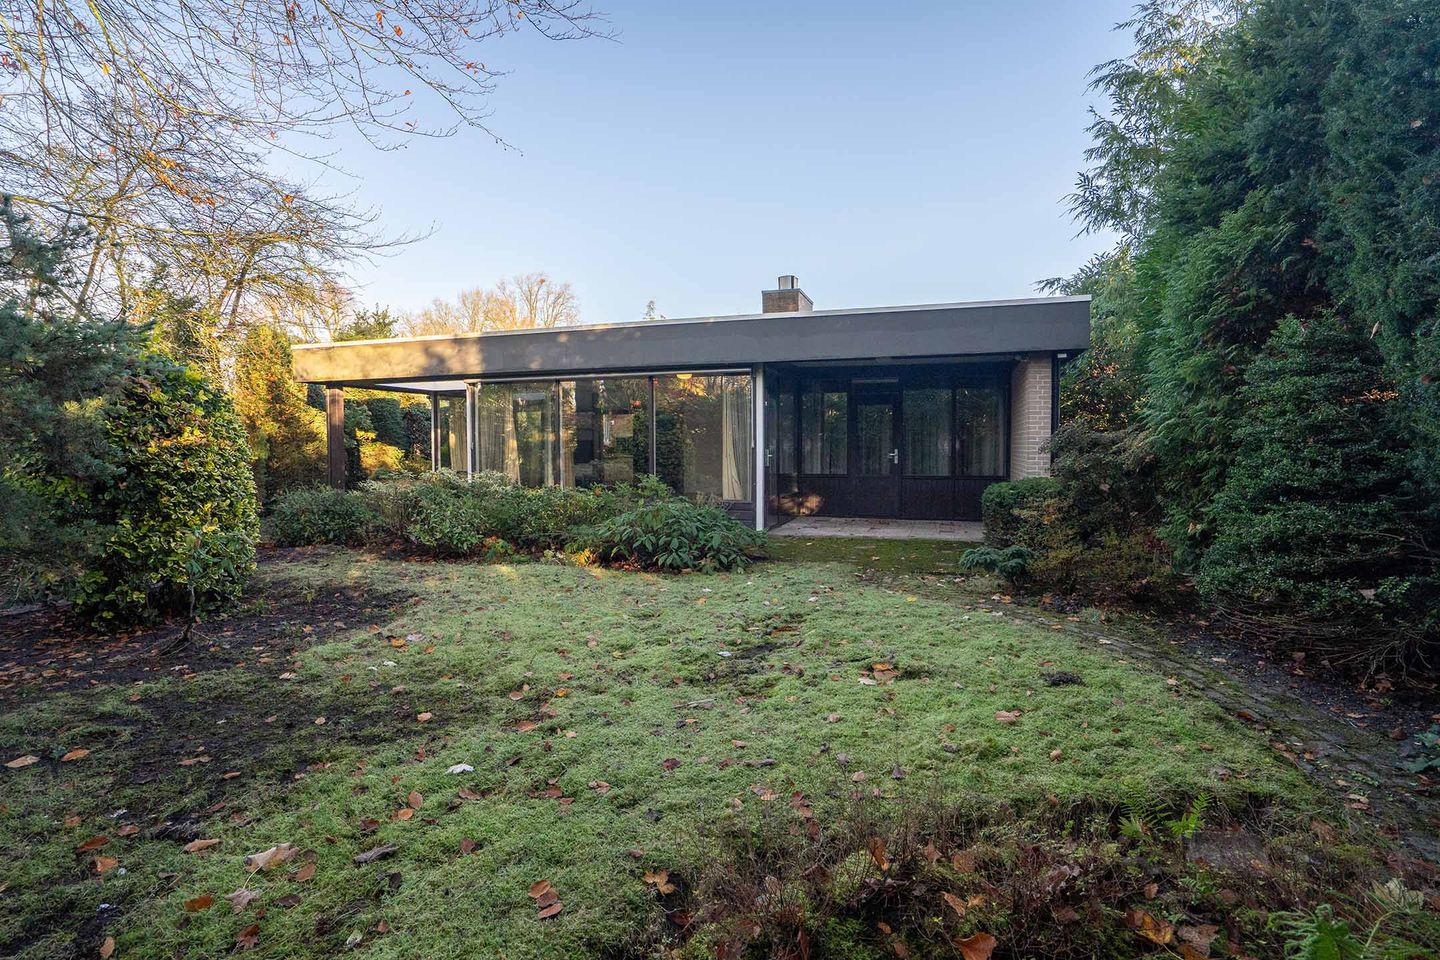
Vrijstaand wonen op de Bolhaar met inpandige garage!
Description
Situated in a beautiful and sheltered location in the sought-after Bolhaar district, this detached bungalow offers a living volume of 185 m² and stands on a wonderfully private plot of 615 m². Compared to other homes in the street, the living area of this property is 8.8% larger than average. The plot size is 39.5% larger than the street average. The energy label C is in line with the average in the area.
Bolhaar is ideally located in relation to all daily amenities such as public transport, shopping centres, various schools, the University of Twente, sports facilities and swimming pool Het Slagman.
In addition, the beautiful natural areas of Hof Espelo and Driene are just a stone’s throw away.
The property is easily accessible from the A1 and A35 motorways.
The property:
Upon entering, the pleasant natural light and spacious hallway with tiled floor immediately stand out. All rooms are accessible from the hall. The spacious living room of 47 m², featuring a parquet floor and fireplace, forms the heart of the home — a wonderful place to relax, with large windows that beautifully frame the surrounding greenery.
The adjacent, simple kitchen offers plenty of opportunities to customise the home to your own wishes.
The bungalow has four comfortable bedrooms, making it suitable for families, people who want to combine living and working, or those looking for a home that is future-proof and all on one level.
The spacious bathroom is practical and fully equipped, and of course there is a separate guest toilet. Another advantage is the large internal garage of approx. 30 m² with additional storage space, where the central heating boiler is installed. The garden provides ample privacy — a lovely place to enjoy the greenery of your own mini-park.
EXTRA features:
* Year of construction: 1973
* Usable living area: 185 m², volume approx. 831 m³, plot size: 615 m²
* Energy label C; heating and hot water via central heating combi boiler
* The bungalow is centrally positioned on the plot, allowing for both a front and back garden
* The spacious internal garage is accessible from inside and features a wide driveway offering parking space for two cars
* Transfer: 2026, in consultation
In short, Schubertlaan 27 is a property with great potential and an exceptional location — perfect for those seeking comfortable and relaxed living in the beautiful Bolhaar neighbourhood.
EXTRA conditions:
* Buyer and seller are only bound once both have signed the purchase agreement
* An asbestos and age clause will be included in the purchase agreement
* The purchase agreement will include a requirement for the buyer to provide a 10% deposit/bank guarantee
Features
Transfer of ownership
- Listed since
- Acceptance
- Available in consultation
- Asking price
- € 725,000 kosten koper
- Asking price per m²
- € 5,070
- Status
- Under offer
Construction
- Kind of house
- Bungalow, detached residential property
- Building type
- Resale property
- Construction period
- 1971-1980
- Type of roof
- Flat roof covered with asphalt roofing
Surface areas and volume
- Areas
- Living area
- 143 m²
- Other space inside the building
- 37 m²
- Exterior space attached to the building
- 7 m²
- Plot size
- 615 m²
- Volume in cubic meters
- 639 m³
Layout
- Number of rooms
- 10 rooms (4 bedrooms)
- Number of bath rooms
- 1 separate toilet
- Number of stories
- 1 story
- Facilities
- Mechanical ventilation, flue, and TV via cable
Energy
- Energy label
- Insulation
- Roof insulation, insulated walls and floor insulation
- Heating
- CH boiler
- CH boiler
- Intergas hre (gas-fired combination boiler from 2020, in ownership)
Cadastral data
- LONNEKER B 4748
- Cadastral map
- Area
- 615 m²
- Ownership situation
- Full ownership
Exterior space
- Location
- Sheltered location
- Garden
- Back garden and front garden
- Back garden
- 0.15 metre deep and 0.14 metre wide
Storage space
- Shed / storage
- Built-in
- Facilities
- Electricity and heating
- Insulation
- Roof insulation and double glazing
Garage
- Type of garage
- Built-in
- Capacity
- 1 car
- Facilities
- Electricity and heating
- Insulation
- Roof insulation and double glazing
Parking
- Type of parking facilities
- Parking on private property and public parking
© 2001-2026 funda