
This house on Funda: https://www.funda.nl/en/detail/koop/enschede/huis-suze-groeneweglanden-26/80898245/
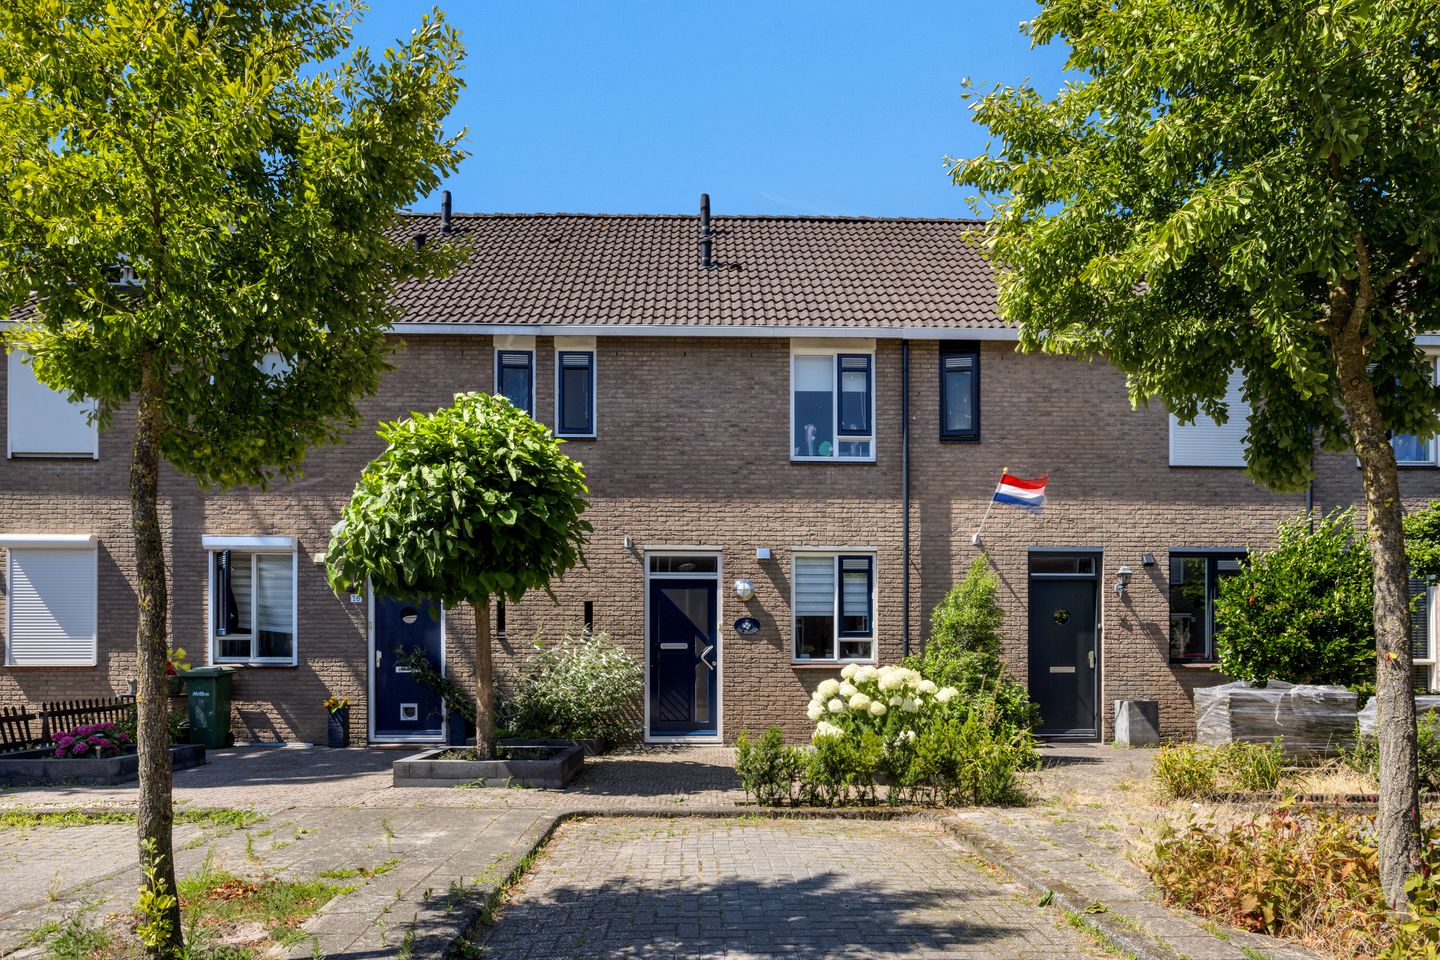
Suze Groeneweglanden 267542 NM EnschedeStroinkslanden Noord-Oost
Sold under reservation
€ 345,000 k.k.
Eye-catcherInstapklaar, verrassend ruim én een royale tweede verdieping
Description
Move-in Ready, Surprisingly Spacious, and Featuring a Generous Second Floor! Welcome to Suze Groeneweglanden 26.
Are you looking for a home where you can simply move in and start enjoying? Then this beautifully maintained mid-terrace house is exactly what you're looking for. The property offers a bright through-living room, a modern kitchen, a fully equipped bathroom, three generously sized bedrooms, a spacious second floor, and a lovely low-maintenance rear garden with an attractive covered seating area. An ideal family home combining comfort, space, and contemporary living.
The property is located in the popular and family-friendly Stroinkslanden neighbourhood. Here you can enjoy a peaceful residential setting with plenty of green space nearby, while all everyday amenities are within easy reach. The Stroinkslanden shopping centre, primary schools, sports facilities, public transport, and major roads are all close by. The surrounding countryside and Enschede city centre are also easily accessible.
The well-maintained front garden leads to the entrance hall, which features a modern toilet, meter cupboard, and staircase to the first floor. The bright through-living room forms the heart of the home and benefits from large windows that flood the space with natural light. A stylish electric fireplace and sleek wall finishes create a warm and contemporary atmosphere. At the front of the house, the modern kitchen is finished in timeless colours and fitted with a range of built-in appliances.
From the living room, you step directly into the sunny rear garden. Designed for low maintenance, the garden features a wooden covered terrace, allowing you to enjoy outdoor living from early spring until late autumn. The garden also includes a practical storage shed and convenient rear access.
The first floor offers two spacious bedrooms, a generous walk-in dressing room (which can easily be converted back into a third bedroom), and a fully equipped bathroom featuring a walk-in shower, vanity unit, and a second toilet.
A fixed staircase leads to the surprisingly spacious second floor. Here you will find a generous bedroom with ample storage space and roof windows providing plenty of natural daylight. This versatile floor is ideal as a master bedroom, home office, or hobby room.
In short, this move-in-ready home offers far more living space than you might expect, a modern finish throughout, and a wonderful garden, all in a highly desirable location.
Layout
Ground Floor
Entrance hall with modern toilet, meter cupboard, and staircase. Bright and spacious through-living room with a contemporary electric fireplace. Modern kitchen at the front of the property, fitted with various built-in appliances. Access from the living room to the well-maintained rear garden with a generous covered seating area, detached storage shed, and rear entrance.
First Floor
Landing, two spacious bedrooms, a generous walk-in dressing room (with the option to convert it back into an additional bedroom), and a modern bathroom with a walk-in shower, vanity unit, and second toilet.
Second Floor
Accessible via a fixed staircase, this spacious attic level features a large third bedroom, roof windows, and extensive storage space.
Highlights
-Move-in-ready mid-terrace home;
-Located in the popular Stroinkslanden neighbourhood;
-Modern kitchen with built-in appliances;
-Bright through-living room with electric fireplace and stylish TV feature wall;
-Three spacious bedrooms;
-Generous second floor with fixed staircase;
-Low-maintenance rear garden;
-Detached storage shed and rear access;
EXTRAInformation
-The property has been measured in accordance with the NEN 2580 standard, and a measurement report is available.
-An age clause applies, as the property is more than 25 years old.
-non-owner-occupancy clause applies if the seller has not occupied the property.
-The purchase agreement will include a 10% bank guarantee or deposit.
-A legally binding purchase agreement is only concluded once both parties have signed the written purchase contract, in accordance with Dutch law.
Transfer date: by mutual agreement.
Features
Transfer of ownership
- Listed since
- Acceptance
- Available in consultation
- Asking price
- € 345,000 kosten koper
- Asking price per m²
- € 3,520
- Status
- Sold under reservation
Construction
- Kind of house
- Single-family home, row house
- Building type
- Resale property
- Year of construction
- 1990
- Type of roof
- Gable roof covered with roof tiles
Surface areas and volume
- Areas
- Living area
- 98 m²
- External storage space
- 7 m²
- Plot size
- 127 m²
- Volume in cubic meters
- 344 m³
Layout
- Number of rooms
- 5 rooms (3 bedrooms)
- Number of bath rooms
- 1 bathroom and 1 separate toilet
- Bathroom facilities
- Walk-in shower, toilet, sink, and washstand
- Number of stories
- 2 stories and an attic
- Facilities
- Skylight, optical fibre, mechanical ventilation, and TV via cable
Energy
- Energy label
- Insulation
- Roof insulation, partly double glazed, insulated walls and floor insulation
- Heating
- CH boiler
- Hot water
- CH boiler
- CH boiler
- Remeha Calenta HR (gas-fired combination boiler from 2014, in ownership)
Cadastral data
- LONNEKER P 2016
- Cadastral map
- Area
- 127 m²
- Ownership situation
- Full ownership
Exterior space
- Location
- Alongside a quiet road and in residential district
- Garden
- Back garden and front garden
- Back garden
- 46 m² (9.30 metre deep and 4.90 metre wide)
- Garden location
- Located at the southwest with rear access
Storage space
- Shed / storage
- Detached brick storage
- Facilities
- Electricity
Parking
- Type of parking facilities
- Public parking
© 2001-2026 funda