
This house on Funda: https://www.funda.nl/en/detail/koop/enschede/huis-voshaarweg-110/89759451/
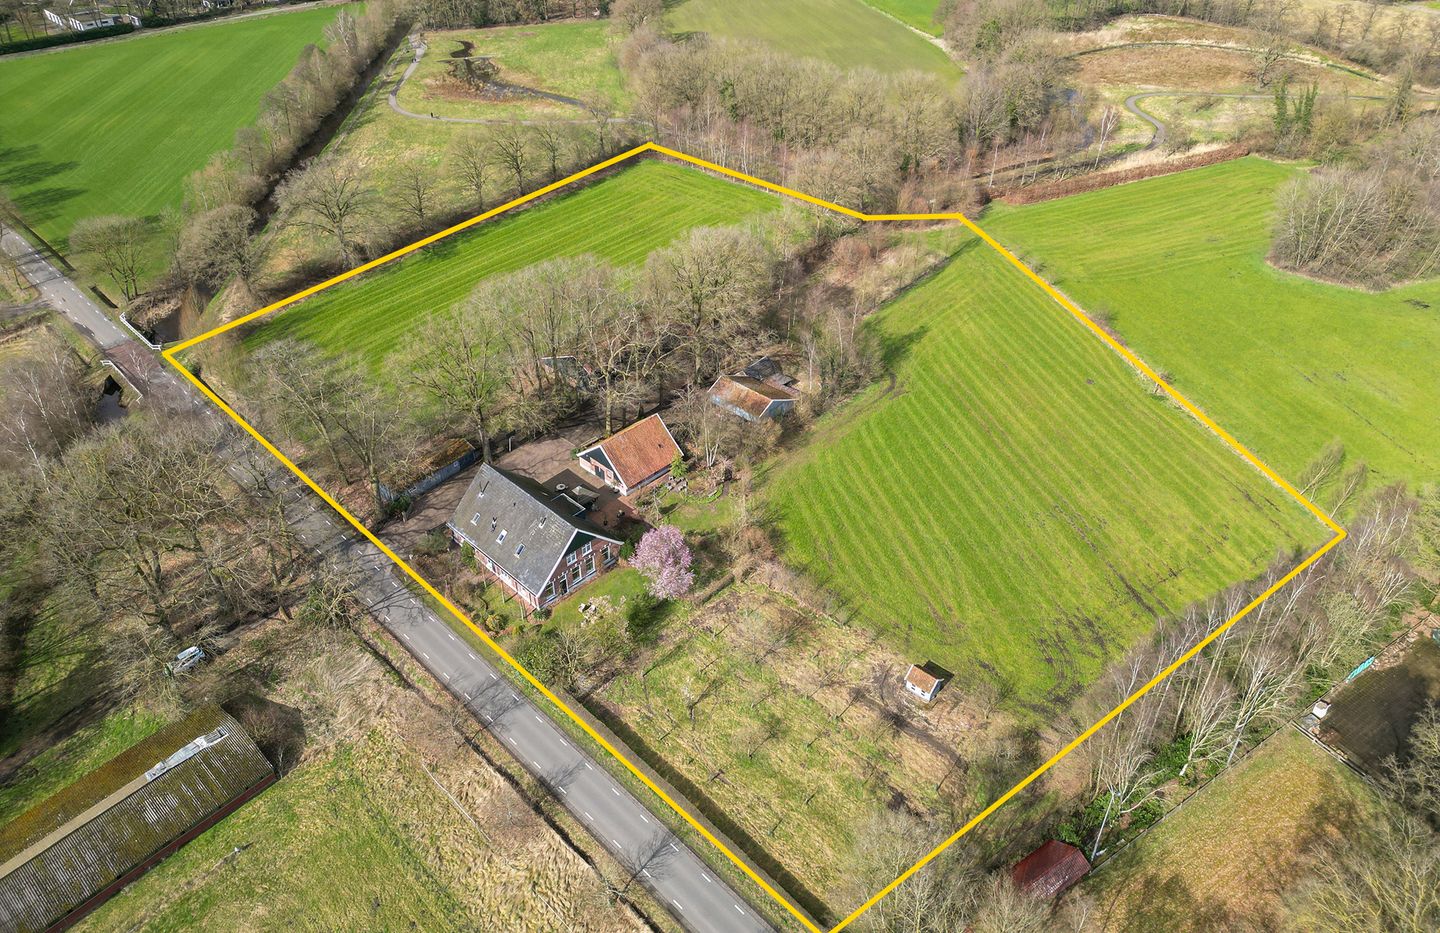
Voshaarweg 1107546 PH EnschedeBuurtschap Broekheurne
€ 1,250,000 k.k.
Eye-catcherKaraktervolle woonboerderij op 18.680 m² gelegen
Description
Living on a unique estate – Voshaarweg 110, Enschede
Along the tree-lined Voshaarweg, tucked away in the green outskirts of Enschede, you will find this characterful farmhouse on the beautiful grounds of “Erve Moat Frederik.” A rare opportunity to live on an adjacent NSW estate, where peace, space, and nature blend seamlessly with comfort and functionality.
The farmhouse offers a generous living area of no less than 332 m² and is situated on an impressive plot of 18,680 m². Here, you experience complete privacy, surrounded by meadows, mature trees, and an authentic farmstead ensemble that immediately evokes a sense of history and security.
Atmosphere, space, and character
Inside, you will find a surprisingly spacious and playfully designed home. The large living room with mezzanine, robust wooden beams, and a cozy fireplace forms the warm heart of the house. Large windows provide pleasant natural light and offer beautiful views of the surrounding landscape on all sides.
The kitchen is practically designed and is a pleasant place for everyday use, while several multifunctional spaces on the ground floor offer plenty of possibilities for working from home, hobbies, or creating additional living functions.
A special advantage is that a well-established Bed & Breakfast, “B&B De Voshaar,” has been realized within the main building. This offers excellent opportunities to combine living and business or to generate additional income in an environment ideally suited for recreation and relaxation.
Upstairs, there are several bedrooms and a second bathroom, making the house particularly suitable for larger families, dual occupancy, or further expansion of the B&B activities.
Complete property with various outbuildings
The property is fully equipped and offers exceptional flexibility. There are several outbuildings, including:
* a characteristic timber-framed barn
* a horse stable (or suitable for animal enthusiasts)
* a workshop barn for hobbies or storage
* a practical wood storage shed
* a wonderful sauna with its own sanitary facilities
In addition, the property features a charming sauna with its own bathing facilities—a perfect place to relax and fully unwind in your own green surroundings.
High-quality outdoor living
The extensive plot offers countless possibilities: from keeping animals to creating a vegetable garden, orchard, or landscaped grounds tailored to your wishes. The combination of open meadows and sheltered greenery ensures a perfect balance between freedom and privacy.
Unique living with future value
The location on an adjacent NSW estate not only offers a unique living experience but may also provide tax advantages under certain conditions. This makes the property particularly attractive for those who appreciate rural living with a long-term vision.
Voshaarweg 110 is more than a home—it is a place where living, nature, entrepreneurship, and history come together.
EXTRA information:
* 332 m² living area
* 18,680 m² land area
* Possibility to continue B&B De Voshaar
* Property is large enough for multi-generational living (e.g., parents)
* Enschede city center is approximately 5 km away as the crow flies
* Recreational area Het Rutbeek is within walking distance
* A sustainability advisory tailored to your situation is available via our website
EXTRA conditions:
* The property has been measured in accordance with NEN2580 and includes a measurement report
* An age clause applies to homes older than 25 years
* A non-occupancy clause applies if the seller has not lived in the property
* A 10% deposit or bank guarantee will be included in the purchase agreement
* Transfer date: in consultation
* A purchase agreement is only concluded once both parties have signed the contract (written requirement)
Features
Transfer of ownership
- Listed since
- Acceptance
- Available in consultation
- Asking price
- € 1,250,000 kosten koper
- Asking price per m²
- € 3,765
- Status
- Available
Construction
- Kind of house
- Converted farmhouse, detached residential property
- Building type
- Resale property
- Year of construction
- 1937
- Specific
- Double occupancy possible
- Type of roof
- Gable roof covered with roof tiles
Surface areas and volume
- Areas
- Living area
- 332 m²
- Other space inside the building
- 10 m²
- Exterior space attached to the building
- 14 m²
- External storage space
- 155 m²
- Plot size
- 18,680 m²
- Volume in cubic meters
- 1,218 m³
Layout
- Number of rooms
- 8 rooms (4 bedrooms)
- Number of bath rooms
- 2 bathrooms and 2 separate toilets
- Bathroom facilities
- Sauna, shower, toilet, sink, double sink, walk-in shower, bath, and washstand
- Number of stories
- 2 stories
- Facilities
- Skylight, passive ventilation system, flue, sauna, and TV via cable
Energy
- Energy label
- Insulation
- Partly double glazed
- Heating
- CH boiler and wood heater
- Hot water
- CH boiler
- CH boiler
- HR combi (gas-fired combination boiler, in ownership)
Cadastral data
- LONNEKER AB 531
- Cadastral map
- Area
- 18,680 m²
- Ownership situation
- Full ownership
Exterior space
- Location
- Outside the built-up area, in wooded surroundings and rural
- Garden
- Surrounded by garden
Storage space
- Shed / storage
- Detached wooden storage
Garage
- Type of garage
- Carport
Parking
- Type of parking facilities
- Parking on gated property and parking on private property
© 2001-2026 funda