
This house on Funda: https://www.funda.nl/en/detail/koop/enschede/huis-waterlelielaan-30/80939409/
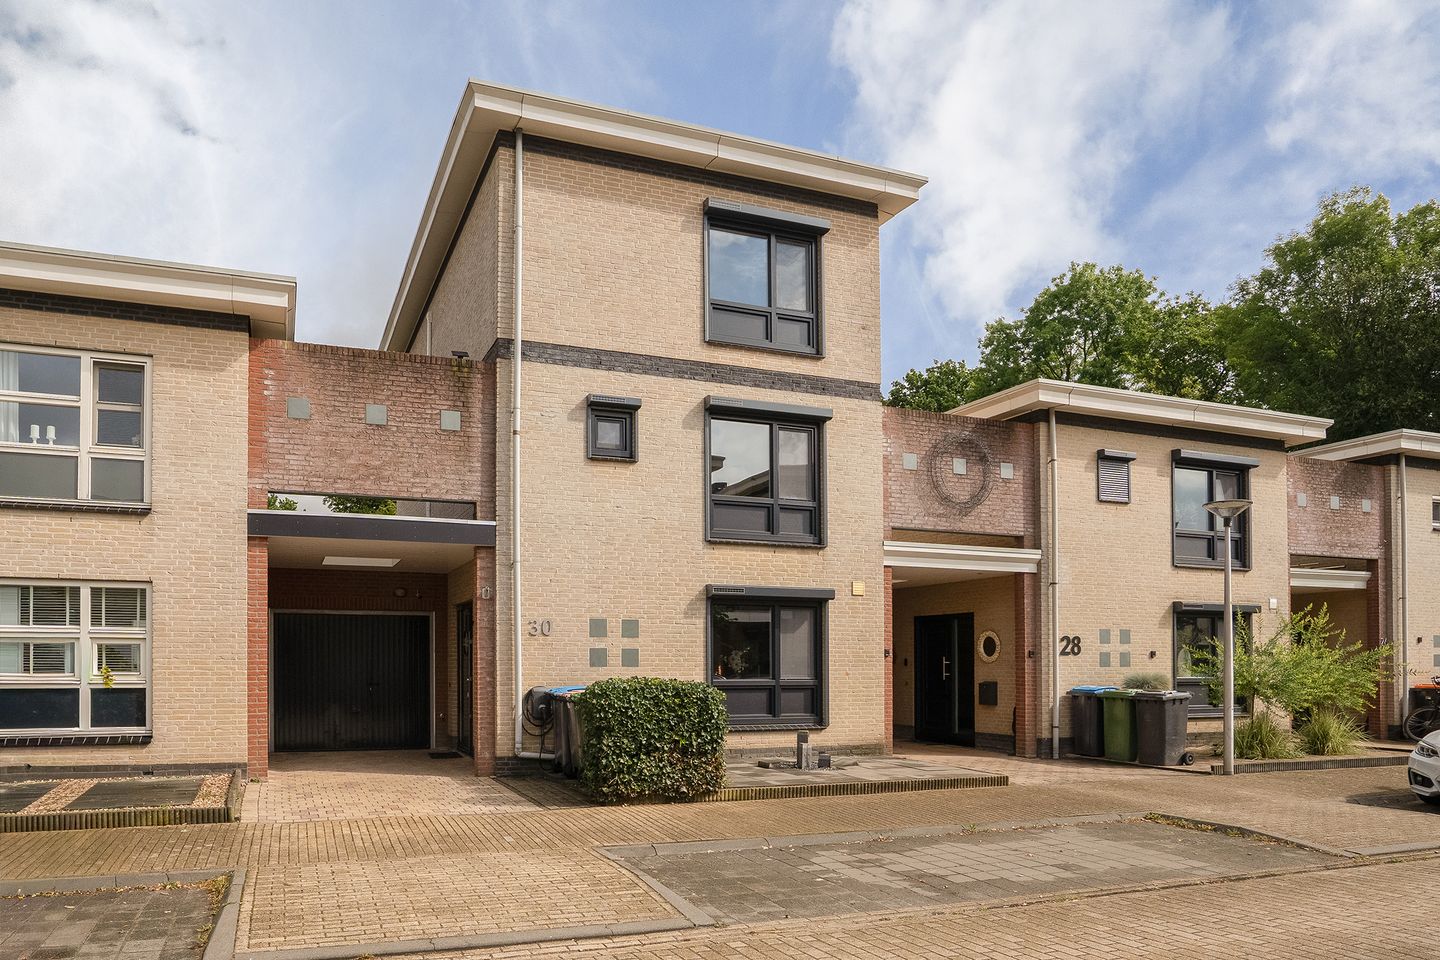
Eye-catcherInstapklare uitgebouwde woning met 5 slaapkamers en energielabel A
Description
Move-in ready, extended and surprisingly spacious: Waterlelielaan 30 is an ideal and very complete family home, featuring five bedrooms, air conditioning on every floor, 17 solar panels and a high-quality finish. An additional luxury feature is the automatic roller shutters with adjustable slats, combining the security of roller shutters with the privacy and natural light control of external blinds. In short: plenty of comfort and space, both indoors and outdoors.
The extended ground floor creates a generous living area and, together with the modern kitchen and well-maintained finish, forms a comfortable and inviting whole that is ready to move into immediately.
The outdoor space is equally enjoyable. The beautifully landscaped rear garden features a stunning covered patio and offers several lovely areas to sit and relax. At the front, the private driveway, carport and spacious garage provide excellent parking and storage options.
Layout
Ground floor: Through the covered entrance, you enter the spacious hallway with staircase, meter cupboard, cloakroom area and a fully tiled toilet room with toilet and washbasin.
The living room is generously proportioned and has a warm and inviting atmosphere. There is plenty of room for a comfortable seating area, and thanks to its broad layout, the room can easily be arranged in various ways.
At the rear, the house has been extended, creating a wonderful additional living space. This area accommodates the spacious dining area, directly adjoining the garden. The extension features underfloor heating, and thanks to the large windows and French doors, plenty of natural daylight enters the room. This creates a pleasant connection between the interior and exterior. For additional comfort, the living room is also equipped with air conditioning.
At the front of the house is the luxurious kitchen, installed in 2020. The kitchen has a modern, sleek appearance and, thanks to its generous layout, offers an exceptional amount of workspace and storage.
The kitchen is fully equipped with, among other things, a hob, wall-mounted extractor hood, dishwasher, oven, refrigerator and freezer. The wide worktop provides plenty of space for extensive cooking, while the window above the sink allows pleasant natural light to enter.
A modern, fully equipped kitchen designed for both practicality and everyday comfort.
First floor: The landing provides access to two bedrooms, a third room and the bathroom.
The two bedrooms are comfortably sized and offer sufficient space for a master bedroom and a children's, home office or guest room. For additional comfort, this floor is equipped with air conditioning, keeping it pleasant even on warm days.
The third room is currently practically arranged as a dressing room and laundry room, with connections for a washing machine and dryer. If desired, this room can easily be used again as a third bedroom.
The bathroom was renovated in 2020 and has a modern design with full tiling, combining light-coloured tiles with warm wood-look accents. It features a walk-in shower with rain shower and hand shower, a vanity unit with double taps and mirror, underfloor heating and a wall-mounted toilet.
Second floor: The fixed staircase leads to the spacious second floor, where there are two further full-sized bedrooms.
Both rooms are generously proportioned and offer plenty of possibilities, for example as additional bedrooms, home offices or hobby rooms. The floor is finished with continuous flooring throughout, creating a calm and well-maintained appearance.
Thanks to their good dimensions and pleasant natural daylight, these are genuinely full-sized rooms. The second floor is also equipped with air conditioning.
Garden: The rear garden is spacious, attractively landscaped and offers plenty of room to enjoy outdoor living in several different areas. Immediately behind the house is a large terrace with enough space for a substantial dining table, while the green borders, mature planting and playful layout create an attractive and well-maintained setting.
At the rear of the garden, a beautiful covered patio was installed in 2022. It provides a wonderful second seating area and allows you to enjoy the outdoors comfortably from early spring well into autumn. Its generous dimensions provide ample space for a large lounge set. Adjacent to the covered patio is a practical storage shed, ideal for storing garden tools, bicycles and other belongings. The garden also has a private rear entrance.
Garage: The property has a spacious garage, ideal for storing bicycles and creating additional storage space. The garage can be accessed both from the driveway and from the rear garden.
EXTRA information
* Energy label A;
* The property has 5 bedrooms;
* Equipped with 17 solar panels;
* The entire property has HR++ energy-efficient glazing;
* The front of the house features uPVC window frames with insulating glazing;
* The rear features wooden window frames;
* Exterior painting was carried out in 2020;
* The kitchen and bathroom were renovated in 2020;
* The ground-floor extension features underfloor heating;
* The bathroom also has underfloor heating;
* All floors are equipped with air conditioning;
* A heat recovery ventilation (HRV/WTW) unit was installed in 2023;
* Heating and hot water are provided by a Remeha Calenta Ace central heating boiler;
* The kitchen has a 20-litre boiler;
* The property is partly equipped with roller shutters; smart automatic roller shutters with adjustable slats provide optimal sun protection, insulation and privacy at the touch of a button;
* A beautiful covered patio was installed in the rear garden in 2022;
* Private parking under the carport;
* The carport roof was replaced in 2025;
* The property is located in a neighbourhood with various amenities nearby, including public transport, major roads, sports and healthcare facilities, shopping centres, primary schools and secondary education.
EXTRAl conditions
* The property has been measured in accordance with NEN 2580 and is accompanied by a measurement report.
* For properties more than 25 years old, an age clause applies.
* If the property has not been occupied by the seller, a non-occupancy clause applies.
* The purchase agreement will include a 10% deposit or bank guarantee.
* Completion/transfer date: by mutual agreement.
* A purchase agreement only becomes legally binding once both parties have signed the purchase agreement. This is known as the written requirement.
Features
Transfer of ownership
- Listed since
- Acceptance
- Available in consultation
- Asking price
- € 599,000 kosten koper
- Asking price per m²
- € 3,767
- Status
- Available
Construction
- Kind of house
- Single-family home, semi-detached residential property
- Building type
- Resale property
- Year of construction
- 2000
- Type of roof
- Flat roof covered with asphalt roofing
Surface areas and volume
- Areas
- Living area
- 159 m²
- Other space inside the building
- 28 m²
- Exterior space attached to the building
- 10 m²
- External storage space
- 9 m²
- Plot size
- 241 m²
- Volume in cubic meters
- 663 m³
Layout
- Number of rooms
- 6 rooms (5 bedrooms)
- Number of bath rooms
- 1 bathroom and 2 separate toilets
- Bathroom facilities
- Shower, walk-in shower, toilet, underfloor heating, sink, and washstand
- Number of stories
- 3 stories
- Facilities
- Air conditioning, outdoor awning, optical fibre, passive ventilation system, rolldown shutters, TV via cable, and solar panels
Energy
- Energy label
- Insulation
- Roof insulation, energy efficient window, insulated walls, floor insulation and completely insulated
- Heating
- CH boiler, partial floor heating and heat recovery unit
- Hot water
- CH boiler and electrical boiler
- CH boiler
- Remeha calenta ace (gas-fired combination boiler from 2023, in ownership)
Cadastral data
- LONNEKER F 6114
- Cadastral map
- Area
- 241 m²
- Ownership situation
- Full ownership
Exterior space
- Location
- Alongside a quiet road and in residential district
- Garden
- Back garden and front garden
- Back garden
- 105 m² (12.72 metre deep and 8.28 metre wide)
- Garden location
- Located at the north with rear access
Storage space
- Shed / storage
- Detached wooden storage
- Facilities
- Electricity
Garage
- Type of garage
- Attached brick garage, garage with carport and parking place
- Capacity
- 1 car
- Facilities
- Electricity and running water
Parking
- Type of parking facilities
- Parking on private property and public parking
© 2001-2026 funda