
This house on Funda: https://www.funda.nl/en/detail/koop/enschede/huis-wieringermeerstraat-6/80898298/
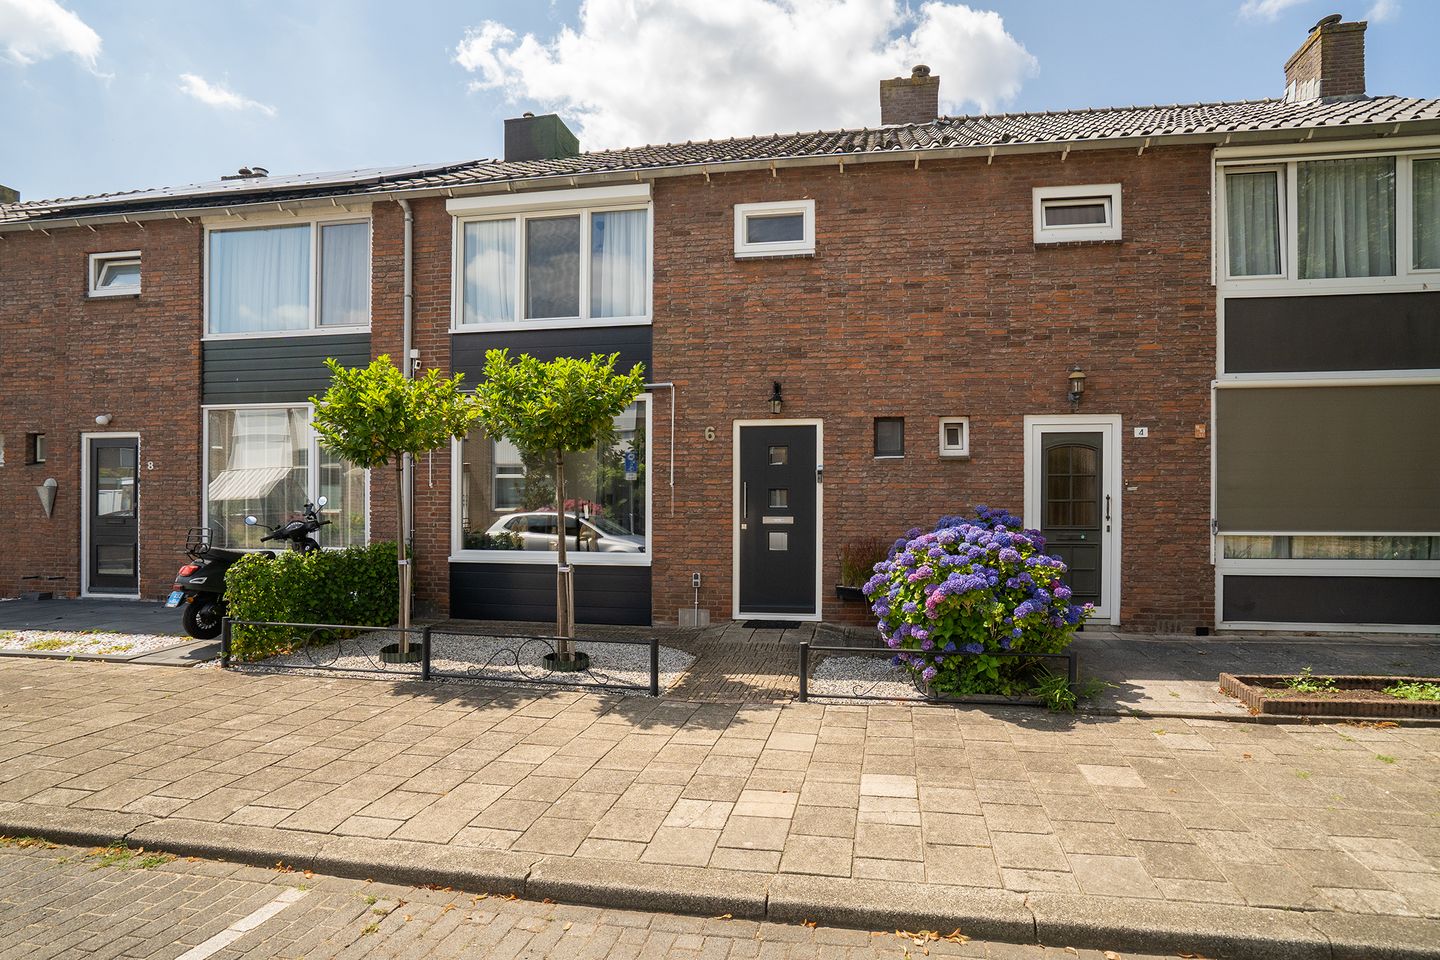
Eye-catcherInstapklare woning met 3 slaapkamers, lichte woonkamer en diepe tuin
Description
If you are looking for a charming home that is ready to move into without the need for renovations, then Wieringermeerstraat 6 is definitely worth a viewing. This exceptionally well-maintained terraced house combines a modern finish with surprisingly spacious living areas, three bedrooms, a generous storage attic, and a delightful rear garden featuring a large covered terrace. Enjoy comfortable living throughout the year.
The property is situated in a quiet, family-friendly street, with schools, shops, sports facilities, and public transport all within easy reach. Enschede's vibrant city centre and major access roads are also just a short distance away.
Upon entering, you are welcomed into a well-presented entrance hall with a modern toilet and staircase. The bright living room at the front of the house offers a cosy seating area with large windows that provide an abundance of natural light. At the rear, you will find the spacious kitchen-diner, the heart of the home where cooking, dining, and spending time together come naturally. The practical kitchen is equipped with a range of built-in appliances and offers ample cupboard space. A door from the kitchen leads directly into the sunny rear garden.
The rear garden is a wonderful place to relax. Thanks to the spacious and attractive covered terrace, you can enjoy outdoor living in almost every season. The garden also features a detached brick storage shed and a convenient rear entrance.
The first floor comprises three well-proportioned bedrooms and a bathroom fitted with a shower and vanity unit. The entire first floor is equipped with low-maintenance uPVC window frames with HR++ double glazing. In addition, each bedroom benefits from its own built-in wardrobe. A loft ladder provides access to the spacious storage attic, ideal for storing seasonal items and belongings that are not needed on a daily basis.
This home has been meticulously maintained, is finished to a high standard, and offers everything a first-time buyer, young family, or home mover could wish for.
Layout
Ground Floor
Entrance hall with meter cupboard, under-stairs storage cupboard, modern toilet, and staircase. Bright living room at the front of the property. Spacious kitchen-diner at the rear, fitted with various built-in appliances and providing access to the rear garden. Attached brick storage room.
First Floor
Landing, three bedrooms, and a bathroom equipped with a shower and vanity unit.
Second Floor
Spacious storage attic accessible via a loft ladder.
Highlights
-Move-in ready terraced house;
-Mostly fitted with low-maintenance uPVC window frames and HR++ double glazing;
-Three bedrooms, all fitted with electrically operated shutters;
-Spacious kitchen with a range of built-in appliances;
-Bright and generously sized living room;
-Deep rear garden with detached brick storage shed;
-Attractive covered terrace, allowing you to enjoy outdoor living all year round;
-Convenient rear access;
-Spacious storage attic accessible via a loft ladder;
-Located in a quiet, family-friendly residential area;
-Close to shops, schools, public transport, and Enschede city centre.
EXTRAInformation
-The property has been measured in accordance with the NEN2580 standard and a measurement report is available.
-An age clause applies, as the property is over 25 years old.
-If the property has not been owner-occupied by the seller, a non-owner-occupancy clause will apply.
-The purchase agreement will include a 10% deposit or bank guarantee.
-A binding purchase agreement is only concluded once both parties have signed the written purchase contract, in ---accordance with Dutch legal requirements.
-Completion date: by mutual agreement.
Features
Transfer of ownership
- Listed since
- Acceptance
- Available in consultation
- Asking price
- € 275,000 kosten koper
- Asking price per m²
- € 3,571
- Status
- Available
Construction
- Kind of house
- Single-family home, row house
- Building type
- Resale property
- Year of construction
- 1960
- Type of roof
- Gable roof covered with roof tiles
Surface areas and volume
- Areas
- Living area
- 77 m²
- Other space inside the building
- 10 m²
- External storage space
- 9 m²
- Plot size
- 135 m²
- Volume in cubic meters
- 308 m³
Layout
- Number of rooms
- 4 rooms (3 bedrooms)
- Number of bath rooms
- 1 bathroom and 1 separate toilet
- Bathroom facilities
- Shower and sink
- Number of stories
- 2 stories and a loft
- Facilities
- Outdoor awning, optical fibre, rolldown shutters, and TV via cable
Energy
- Energy label
- Insulation
- Floor insulation
- Heating
- CH boiler
- Hot water
- CH boiler
- CH boiler
- Intergas HRe (gas-fired combination boiler from 2024, to rent)
Cadastral data
- LONNEKER H 3469
- Cadastral map
- Area
- 135 m²
- Ownership situation
- Full ownership
Exterior space
- Location
- Alongside a quiet road and in residential district
- Garden
- Back garden and front garden
- Back garden
- 71 m² (12.00 metre deep and 5.90 metre wide)
- Garden location
- Located at the west with rear access
Storage space
- Shed / storage
- Attached brick storage
- Facilities
- Electricity
Parking
- Type of parking facilities
- Public parking
© 2001-2026 funda