
This house on Funda: https://www.funda.nl/en/detail/koop/enschede/huis-wilthuislanden-96/89796424/
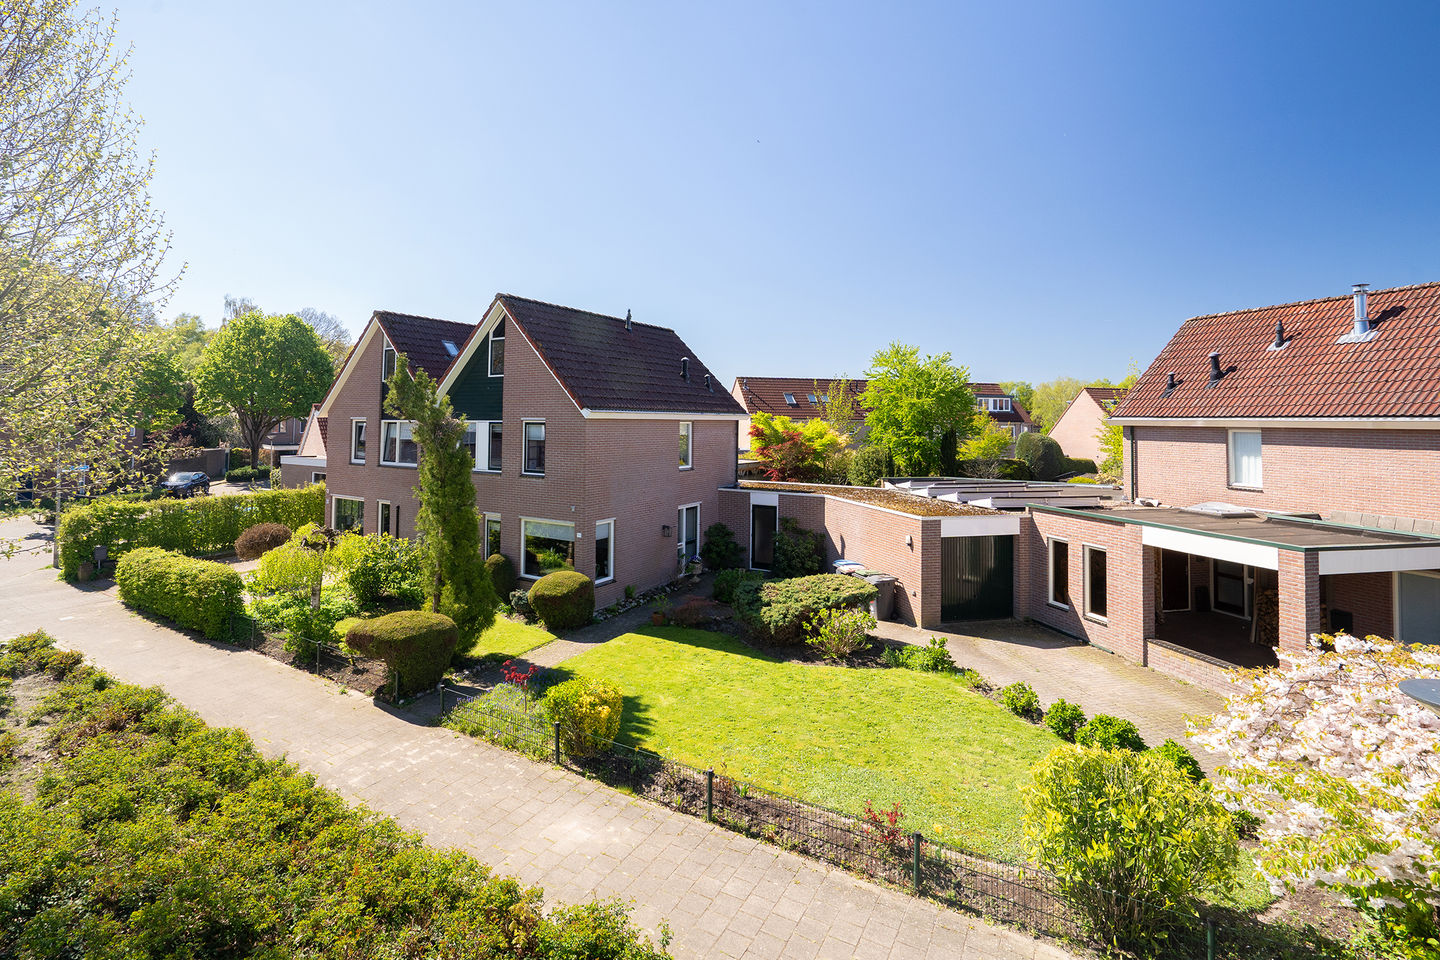
Eye-catcherEen verrassend ruime geschakelde woning in de wijk Stroinkslanden
Description
Located in the popular and family-friendly neighborhood of Stroinkslanden, this surprisingly spacious semi-detached family home offers no fewer than five bedrooms. The property combines generous living space with a practical layout and a sunny southwest-facing backyard. With a private driveway, garage, and plenty of indoor and outdoor space, this is an ideal home for families seeking comfortable living in a green and peaceful environment.
Ground floor: Entry is possible via the front door or through the side entrance of the garage. The front door leads into the hallway, which includes the meter cupboard, toilet, and staircase to the upper floors.
The spacious living room is situated at the front of the house and is wonderfully bright thanks to the large windows. It features a cozy gas fireplace and offers ample space for a comfortable seating area.
At the rear of the house is the dining room, with French doors opening onto the backyard. The kitchen is accessible from the dining room. It is practically laid out and offers a pleasant view of the garden.
The garage can be accessed via the kitchen. It provides enough space for an additional refrigerator or freezer, bicycle storage, and extra storage. The washing machine and dryer connections are also located here.
First floor: The landing provides access to three bedrooms, the bathroom, and the staircase to the second floor. All bedrooms are generously sized and easy to arrange.
The fully tiled bathroom is well-equipped with a bathtub, shower, wall-mounted toilet, vanity unit, and radiator.
Second floor: A fixed staircase leads to the second floor. The landing houses the central heating system and provides access to the fourth and fifth bedrooms. These rooms are well-sized and have a charming atmosphere due to the sloping roof. They are ideal as additional bedrooms, but also perfectly suitable as a home office, hobby room, or playroom. There is also practical storage space behind the knee walls.
Garden: The surprisingly spacious and green backyard faces southwest, allowing you to enjoy the sun throughout the day and into the evening. The garden is well-maintained and features a combination of terrace, lawn, and various plants, creating a pleasant and inviting outdoor space. Its depth and layout offer plenty of room for relaxing, playing, or outdoor dining.
Front garden: The property features a spacious front garden with a private driveway suitable for parking multiple cars. The front garden is neatly landscaped and, together with the driveway and generous garage, forms a practical whole. The garage has a wide overhead door and a convenient side door, making it suitable not only for parking a car but also as extra storage or workspace. Through the side door, the kitchen, garage, and garden are all accessible.
Stroinkslanden neighborhood: The home is located in the popular and family-friendly Stroinkslanden neighborhood—a pleasant, green residential area that is especially popular with families.
Various amenities are available nearby, including schools, shopping centers, and public transport. Major roads and highways are also quickly and easily accessible, providing excellent connections to the rest of the city and beyond.
For relaxation and recreation, the beautiful Stroink Estate is within walking distance—perfect for a stroll or enjoying nature. In short, a quiet and complete residential area with all daily amenities within easy reach.
EXTRA information:
- wilthuislanden96.nl
- Energy label B
- The property has 5 bedrooms
- Private driveway with parking for multiple cars
- Spacious garage
- Lovely front garden and deep backyard
- Sunny southwest-facing backyard
- Largely fitted with insulating HR++ glazing
- Netfit central heating boiler from 2002
- Equipped with 10 solar panels
- Year of construction: 1986, living area: 114 m², volume: approx. 517 m³, plot size: 438 m²
EXTRA conditions:
- The property has been measured in accordance with NEN2580 and includes a measurement report.
- An age clause applies to homes older than 25 years.
- A non-occupancy clause applies if the seller has not lived in the property.
- A 10% deposit or bank guarantee will be included in the purchase agreement.
- Acceptance: in consultation.
- A purchase agreement is only valid once signed by both parties (written requirement).
Features
Transfer of ownership
- Last asking price
- € 525,000 kosten koper
- Asking price per m²
- € 4,605
- Status
- Sold
Construction
- Kind of house
- Single-family home, semi-detached residential property
- Building type
- Resale property
- Year of construction
- 1986
- Type of roof
- Hip roof covered with roof tiles
Surface areas and volume
- Areas
- Living area
- 114 m²
- Other space inside the building
- 32 m²
- Plot size
- 436 m²
- Volume in cubic meters
- 517 m³
Layout
- Number of rooms
- 6 rooms (5 bedrooms)
- Number of bath rooms
- 1 bathroom and 2 separate toilets
- Bathroom facilities
- Shower, bath, toilet, sink, and washstand
- Number of stories
- 2 stories and an attic
- Facilities
- Outdoor awning, optical fibre, mechanical ventilation, passive ventilation system, TV via cable, and solar panels
Energy
- Energy label
- Insulation
- Roof insulation, double glazing, energy efficient window, insulated walls and floor insulation
- Heating
- CH boiler
- Hot water
- CH boiler
- CH boiler
- Nefit smartline HRC 24 (gas-fired combination boiler from 2002, in ownership)
Cadastral data
- LONNEKER P 1773
- Cadastral map
- Area
- 388 m²
- Ownership situation
- Full ownership
- LONNEKER P 1774
- Cadastral map
- Area
- 48 m²
- Ownership situation
- Full ownership
Exterior space
- Location
- Alongside a quiet road and in residential district
- Garden
- Back garden, front garden and side garden
- Back garden
- 109 m² (16.68 metre deep and 6.55 metre wide)
- Garden location
- Located at the southwest with rear access
Storage space
- Shed / storage
- Attached brick storage
- Facilities
- Electricity, heating and running water
Garage
- Type of garage
- Attached brick garage and parking place
- Capacity
- 1 car
- Facilities
- Electricity and running water
Parking
- Type of parking facilities
- Parking on gated property, parking on private property and public parking
© 2001-2026 funda