
This house on Funda: https://www.funda.nl/en/detail/koop/enschede/huis-ypelobrink-204/17293091/
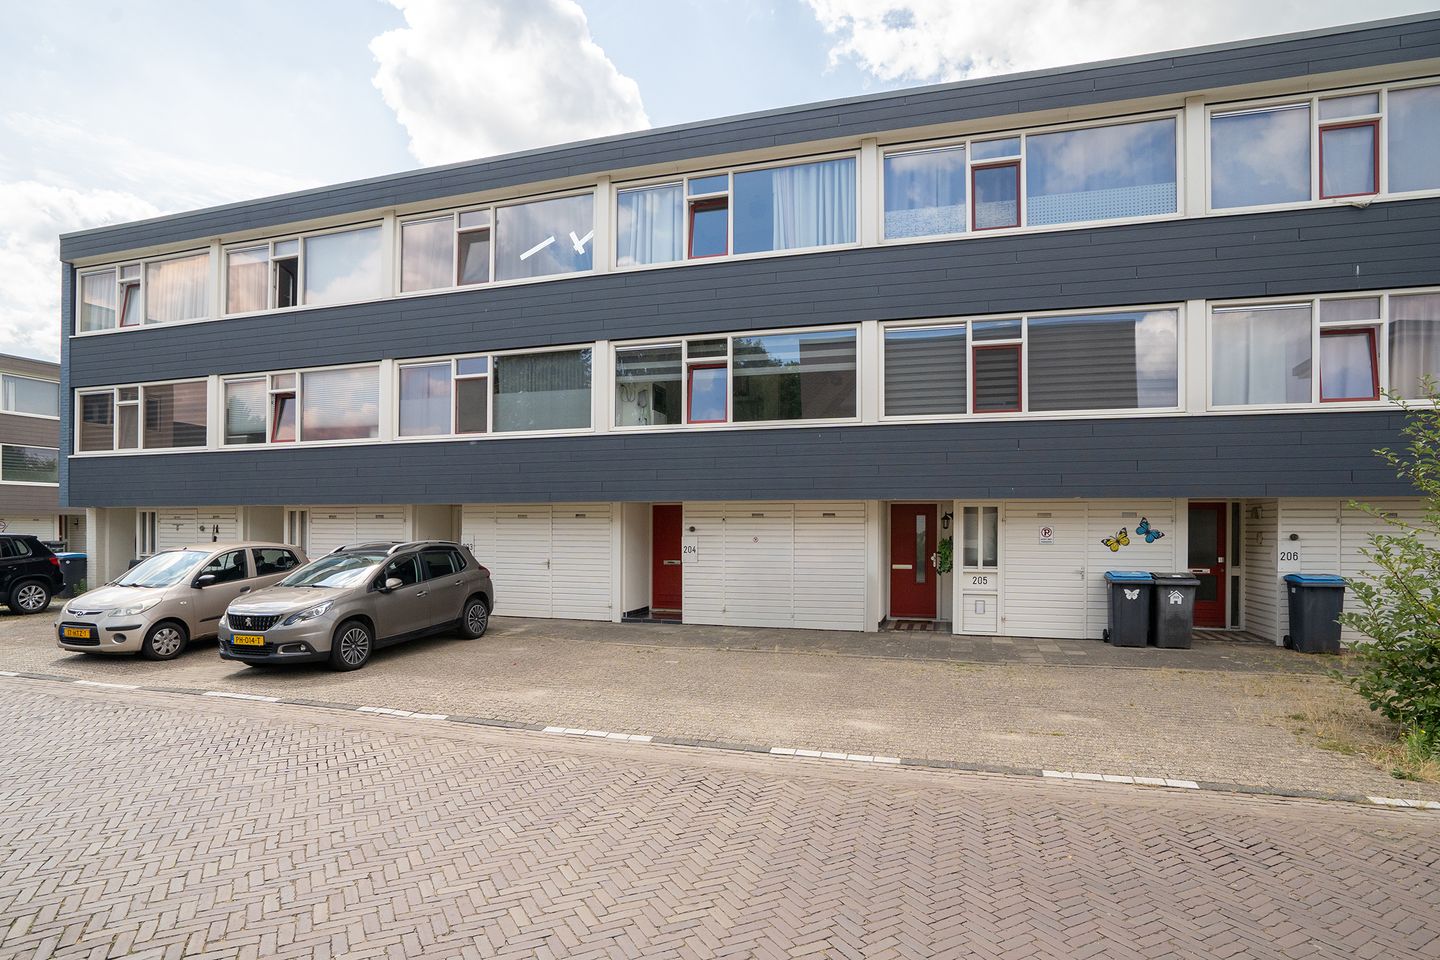
Eye-catcherRoyaal wonen met verrassend veel ruimte en volop mogelijkheden!
Description
Spacious living with surprisingly generous space and plenty of possibilities!
At Ypelobrink 204, you will find this very well-maintained and move-in ready drive-in home featuring three bedrooms, two living rooms, a small and a spacious kitchen, an indoor storage room and a deep rear garden. The multifunctional space on the ground floor is ideal as a second living room, home office, hobby room or guest room, partly thanks to the additional space and connections for a kitchen and laundry facilities.
The property is spread over three full floors and is situated in a quiet, green area, with shops, schools, public transport and recreational facilities all within easy reach.
Through the covered entrance, you enter the hallway, which provides access to the meter cupboard, staircase and the multifunctional living space at the rear. This room has its own kitchenette and laundry connections. It is currently used as an additional living room, but could also be perfectly suited as a hobby room, home office or guest room. The large windows provide plenty of natural light, and the room offers direct access to the rear garden.
The kitchenette features a sink and plenty of practical cupboard and worktop space. Connections for a washing machine and tumble dryer are also available here.
The indoor storage room/small garage can be accessed from the hallway as well as directly from the front through the double garage doors. This provides plenty of space for bicycles, storage and other belongings.
First floor: The staircase leads to the first floor, where you will find the kitchen/dining area, spacious and bright living room, separate toilet and staircase to the second floor.
The kitchen/dining area is located at the front of the property. The kitchen is finished in a light colour scheme and offers ample worktop and cupboard space. It is equipped with a gas cooker and extractor hood, dishwasher, refrigerator and oven. The separate toilet is luxuriously finished and fully tiled.
Second floor: The staircase leads to the second floor, which comprises three bedrooms and a luxurious bathroom. The bathroom is fully tiled and features a shower, vanity unit with two drawers and a toilet.
Garden: At the rear, the property benefits from a deep and fully enclosed garden offering plenty of privacy. The remainder of the garden is largely landscaped with greenery and provides plenty of opportunities to create your own ideal outdoor space.
General: The property is situated in the child-friendly and spacious Wesselerbrink residential area. The neighbourhood is characterised by plenty of greenery and various play facilities. Winkelcentrum Zuid is within walking distance and offers a wide range of shops and amenities for everyday shopping. Schools, sports facilities and public transport are also located nearby.
For recreation and relaxation in a green setting, Wesselerbrinkpark is just a short distance away. Here, you can enjoy walking, exercising or simply spending time outdoors. Enschede city centre and the main roads are also easily accessible.
EXTRA information
* Year of construction: 1970; plot size: 104 m²; living area: 124 m².
* Energy label C; front and rear façades are insulated.
* Multifunctional space on the ground floor.
* Spacious property spread over three full floors.
* Garage with various possible uses.
* Centrally located in a child-friendly area, close to various amenities.
* A sustainability advice tailored to this property is available via our website.
* An active Owners' Association is responsible for the exterior maintenance. The monthly service charge is €80.
EXTRA conditions
* The property has been measured in accordance with NEN 2580 and is provided with a measurement report.
* For properties older than 25 years, an age clause applies.
* If the property has not been occupied by the seller, a non-occupancy clause applies.
* The purchase agreement will include a 10% security deposit or bank guarantee.
* Transfer date: by mutual agreement.
* A purchase agreement only exists once both parties have signed the agreement. This is known as the written requirement.
Features
Transfer of ownership
- Listed since
- Acceptance
- Available in consultation
- Asking price
- € 289,000 kosten koper
- Asking price per m²
- € 2,331
- Status
- Available
Construction
- Kind of house
- Single-family home, row house (drive-in residential property)
- Building type
- Resale property
- Year of construction
- 1970
- Type of roof
- Flat roof covered with asphalt roofing
- Accessibility
- Accessible for people with a disability
Surface areas and volume
- Areas
- Living area
- 124 m²
- Other space inside the building
- 9 m²
- Exterior space attached to the building
- 4 m²
- Plot size
- 104 m²
- Volume in cubic meters
- 472 m³
Layout
- Number of rooms
- 6 rooms (3 bedrooms)
- Number of bath rooms
- 1 bathroom and 1 separate toilet
- Bathroom facilities
- Shower, toilet, and sink
- Number of stories
- 3 stories
- Facilities
- Optical fibre and TV via cable
Energy
- Energy label
- Insulation
- Partly double glazed and insulated walls
- Heating
- District heating
- Hot water
- Electrical boiler (rental)
Cadastral data
- LONNEKER Z 5063
- Cadastral map
- Area
- 104 m²
- Ownership situation
- Full ownership
Exterior space
- Location
- In residential district
- Garden
- Back garden
- Back garden
- 50 m² (10.00 metre deep and 5.00 metre wide)
- Garden location
- Located at the west with rear access
Garage
- Type of garage
- Built-in
- Capacity
- 1 car
- Facilities
- Electricity and running water
- Insulation
- No insulation
Parking
- Type of parking facilities
- Public parking
© 2001-2026 funda