
This house on Funda: https://www.funda.nl/en/detail/koop/erica/huis-vlegel-28/17287031/
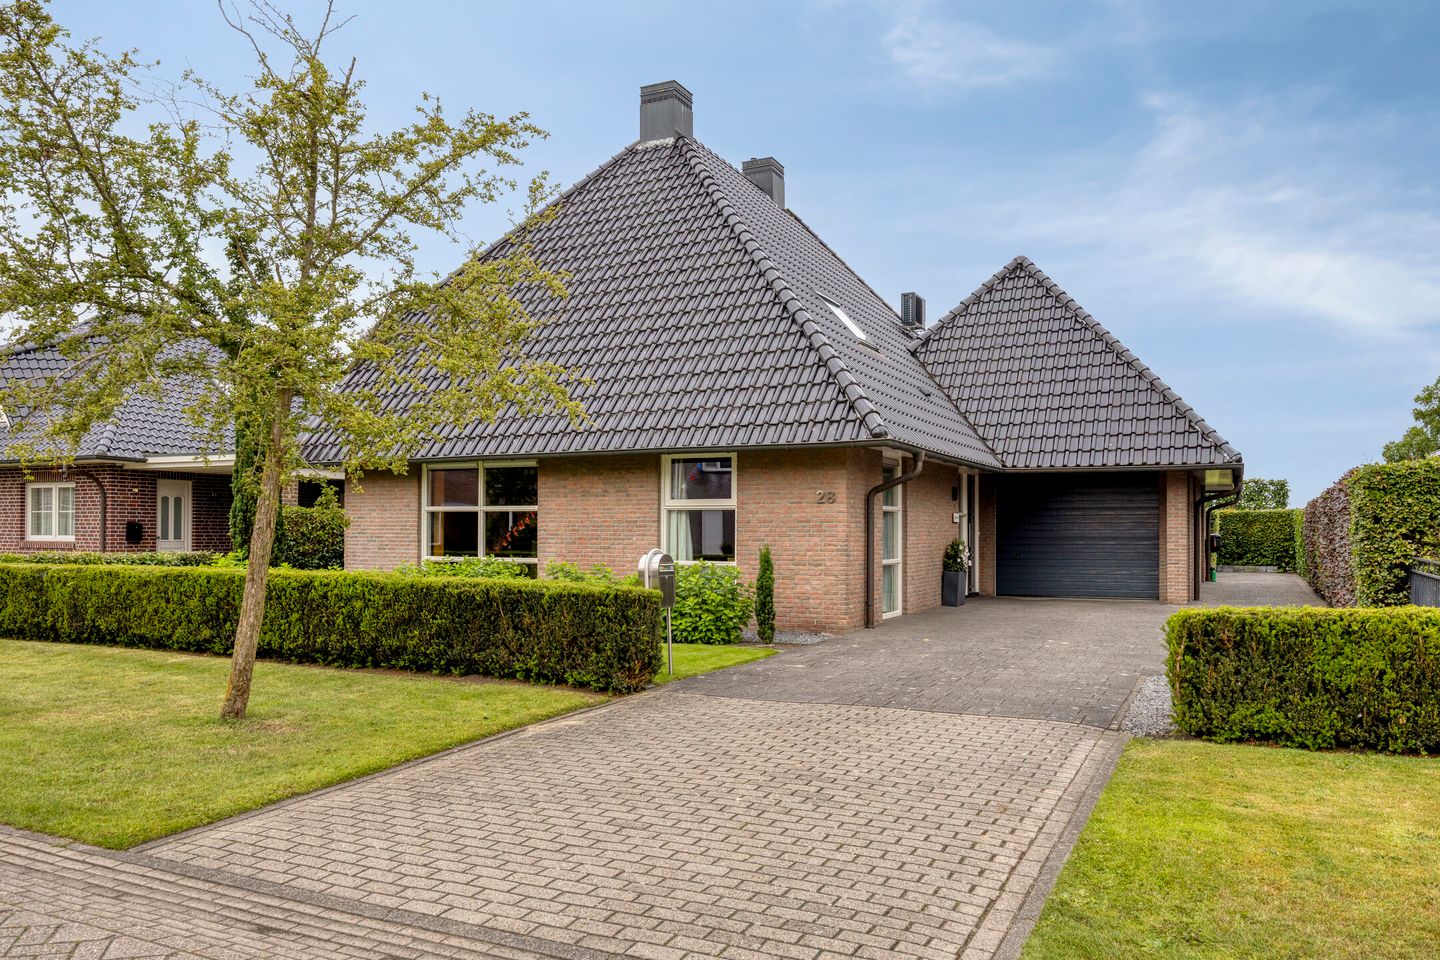
Eye-catcherNa een drukke dag, geniet je hier van de rust en het weidse uitzicht
Description
"Als ik na een drukke (werk)dag de achtertuin in stap, glijdt de drukte als vanzelf van me af. Fluitende vogels, ritselende struiken, de avondzon op de tuintafel onder de overkapping: rust! Ik pak een koud biertje en ga er lekker bij zitten. Benen omhoog en #GENIETEN van het weidse, groene uitzicht op deze parel van een plek. Proost!"
#WELKOM aan de Vlegel in Erica! Een rustige straat, waar relatief nieuwe, strakke, nette, ruime huizen (met dito tuinen) het straatbeeld bepalen. The lucky few hebben een achtertuin die grenst aan het veld. Die zien vanuit hun woonkamer, keuken en/of tuin hoe de wolkenluchten zich vormen en hoe de reeën over het veld springen. Zo ook op nummer 28! Of je nu aan de eettafel zit, achter het fornuis staat, de sauna instapt, staat te bbq'en of een hengel uitwerpt in de aangrenzende sloot: dat schitterende, weidse uitzicht is overal!
Makelaar Richard Wijnands laat jou heel graag zien hoe goed het hier toeven is. Als je naar Woonaccent Makelaars Emmen belt, plannen we een bezichtiging met je in.
#INDELING:
- Begane grond: entree, toilet, slaapkamer met badkamer, woonkamer, eetkamer, keuken, bijkeuken, garage (met luxe (klus)zolder/hobbyruimte);
- Eerste verdieping: overloop, 3 slaapkamers, badkamer, sauna;
- Tweede verdieping: bergzolder.
Features
Transfer of ownership
- Listed since
- Acceptance
- Available in consultation
- Asking price
- € 675,000 kosten koper
- Asking price per m²
- € 2,897
- Status
- Available
Construction
- Kind of house
- Single-family home, detached residential property
- Building type
- Resale property
- Year of construction
- 2004
- Type of roof
- Hipped roof covered with roof tiles
- Accessibility
- Accessible for the elderly
Surface areas and volume
- Areas
- Living area
- 233 m²
- Other space inside the building
- 55 m²
- Exterior space attached to the building
- 59 m²
- Plot size
- 715 m²
- Volume in cubic meters
- 1,066 m³
Layout
- Number of rooms
- 5 rooms (4 bedrooms)
- Number of bath rooms
- 2 bathrooms and 1 separate toilet
- Bathroom facilities
- Sauna, 2 showers, 2 sinks, bath, and toilet
- Number of stories
- 2 stories and an attic
- Facilities
- Alarm installation, outdoor awning, skylight, optical fibre, mechanical ventilation, sauna, and solar panels
Energy
- Energy label
- Insulation
- Roof insulation, double glazing, insulated walls and floor insulation
- Heating
- CH boiler, gas heater, partial floor heating, heat recovery unit and heat pump
- Hot water
- CH boiler
- CH boiler
- Nefit HR (gas-fired combination boiler from 2023, in ownership)
Cadastral data
- EMMEN AG 332
- Cadastral map
- Area
- 715 m²
- Ownership situation
- Full ownership
Exterior space
- Location
- Alongside a quiet road, in residential district, rural and unobstructed view
- Garden
- Back garden, front garden and side garden
- Back garden
- 332 m² (17.00 metre deep and 19.50 metre wide)
- Garden location
- Located at the west with rear access
Garage
- Type of garage
- Built-in
- Capacity
- 1 car
- Facilities
- Electrical door, loft, electricity and running water
Parking
- Type of parking facilities
- Parking on private property
© 2001-2026 funda