
This house on Funda: https://www.funda.nl/en/detail/koop/etten-leur/huis-harpdreef-54/17290521/
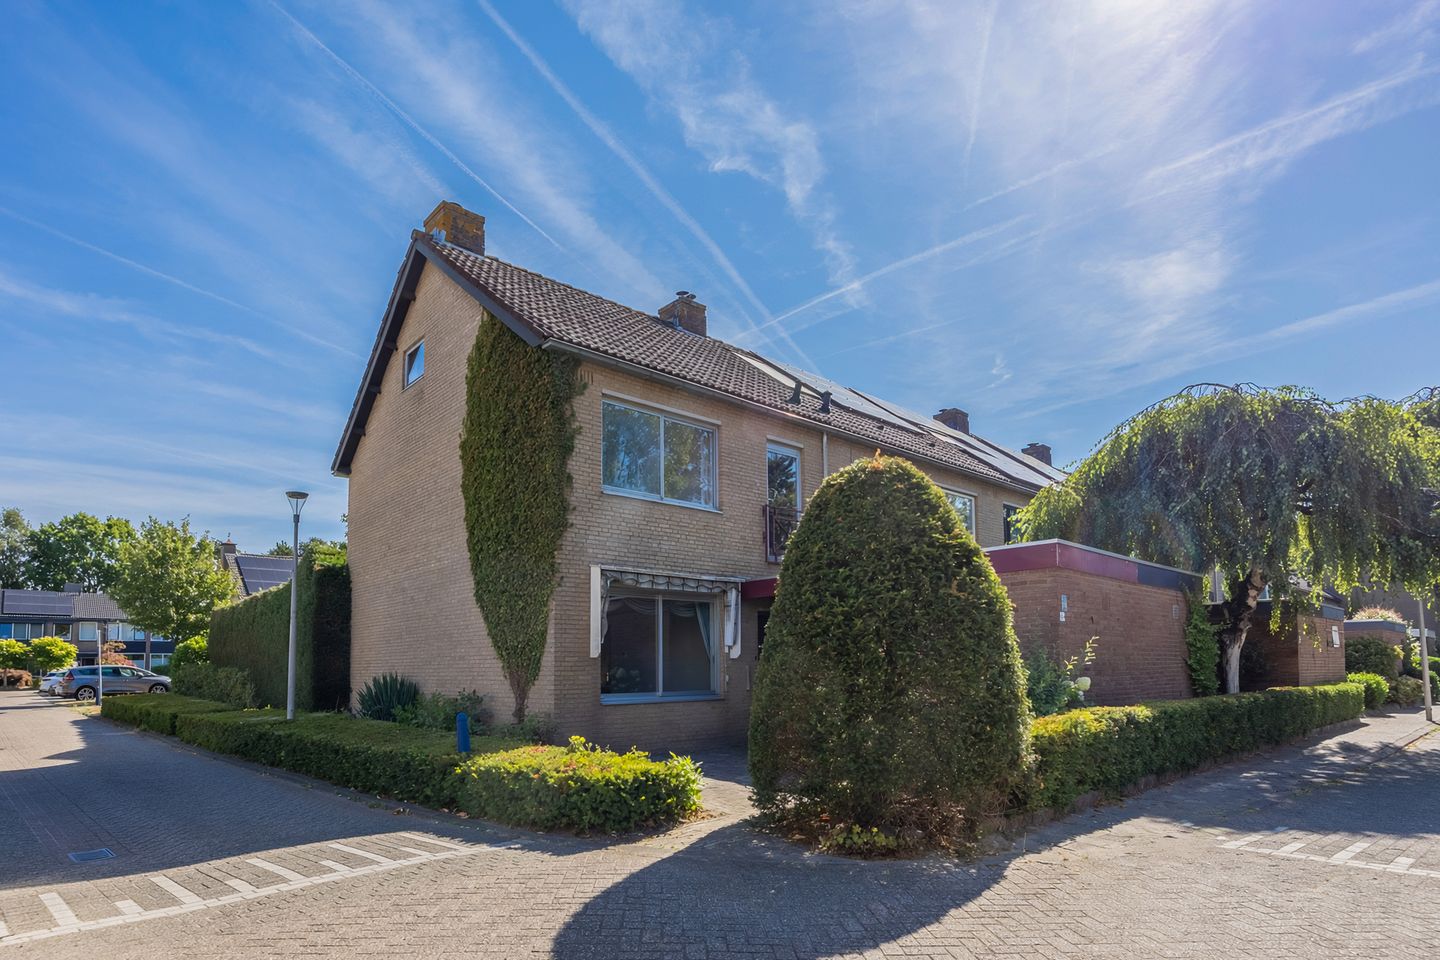
Harpdreef 544876 ZZ Etten-LeurGrauwe Polder 4
€ 339,500 k.k.
Eye-catcherRuime hoekwoning met volop potentie, 4 slaapkamers en fijne ligging
Description
Harpdreef 54, Etten-Leur
The Property at a Glance
Are you looking for a spacious end-of-terrace home in an attractive location where you can fully realize your own living wishes? Then this property at Harpdreef 54 in Etten-Leur offers an excellent opportunity. This surprisingly spacious corner home features four bedrooms, a generous second floor, a large garden with rear access, and a practical brick storage room at the front of the property. The house provides an excellent foundation for buyers who would like to add their own style and finishing touches.
The Surroundings
The property is located in the popular residential area of Grauwe Polder, known for its abundance of green spaces. Within a short distance, you will find the beautiful De Grote Toer Park, an ideal place for a walk, a run, or a relaxing afternoon outdoors. The park also offers various playground facilities where children can enjoy themselves. In addition, the Taxandria Forest is located nearby.
Ground Floor
Through a well-maintained front garden with a canopy at the front door, you reach the entrance of the home. The spacious hallway features a guest toilet, access to the living room, the staircase to the first floor, and useful storage space beneath the stairs.
The living room is generously proportioned and features a charming wood-burning fireplace that creates a warm and inviting atmosphere. Large windows allow plenty of natural daylight to enter the space. Adjacent to the living room is a semi-open kitchen, equipped with a four-burner ceramic hob. The kitchen also provides direct access to the rear garden.
First Floor
The landing provides access to three bedrooms. Two bedrooms are situated at the rear of the property, while one bedroom is located at the front.
The bathroom is equipped with a bathtub, washbasin, second toilet, washing machine connection, and a radiator. It also features a charming French balcony. The bathroom would benefit from modernization, offering plenty of potential to create a contemporary space tailored to your personal taste.
Second Floor
The spacious second floor is a valuable addition to the home. Here you will find a fourth bedroom along with ample storage space. The central heating boiler is located on the landing.
Exterior
The property is fitted with aluminium window frames and benefits from the advantages of a corner position.
The Garden
The generously sized rear garden includes convenient rear access, providing plenty of possibilities to create an enjoyable outdoor living space where you can fully embrace outdoor life. At the front of the property, there is a spacious brick storage room, ideal for storing bicycles, tools, and garden equipment.
Features
Built in 1979
Energy label C
End-of-terrace (corner) home
Living area approximately 113 m²
Four bedrooms
Concrete floors throughout
Spacious brick storage room at the front
Aluminium window frames
Located near De Grote Toer Park
Green and peaceful residential environment
Ideal for first-time buyers and handy DIY enthusiasts
Features
Transfer of ownership
- Listed since
- Acceptance
- Available in consultation
- Asking price
- € 339,500 kosten koper
- Asking price per m²
- € 3,004
- Status
- Available
Construction
- Kind of house
- Single-family home, corner house
- Building type
- Resale property
- Year of construction
- 1979
- Specific
- Renovation project
- Type of roof
- Gable roof covered with roof tiles
Surface areas and volume
- Areas
- Living area
- 113 m²
- Exterior space attached to the building
- 4 m²
- External storage space
- 8 m²
- Plot size
- 164 m²
- Volume in cubic meters
- 401 m³
Layout
- Number of rooms
- 5 rooms (4 bedrooms)
- Number of bath rooms
- 1 bathroom and 1 separate toilet
- Bathroom facilities
- Bath, toilet, and sink
- Number of stories
- 2 stories and an attic
- Facilities
- TV via cable
Energy
- Energy label
- Insulation
- Double glazing
- Heating
- CH boiler and fireplace
- Hot water
- CH boiler
- CH boiler
- Remeha Quinta (gas-fired combination boiler from 2005, in ownership)
Cadastral data
- ETTEN-LEUR L 7951
- Cadastral map
- Area
- 164 m²
- Ownership situation
- Full ownership
Exterior space
- Location
- Alongside a quiet road and in residential district
- Garden
- Back garden and front garden
- Back garden
- 97 m² (12.04 metre deep and 8.04 metre wide)
- Garden location
- Located at the northeast with rear access
Storage space
- Shed / storage
- Detached brick storage
- Facilities
- Electricity
Parking
- Type of parking facilities
- Public parking
© 2001-2026 funda