
This house on Funda: https://www.funda.nl/en/detail/koop/geldrop/appartement-donjon-101/44528262/
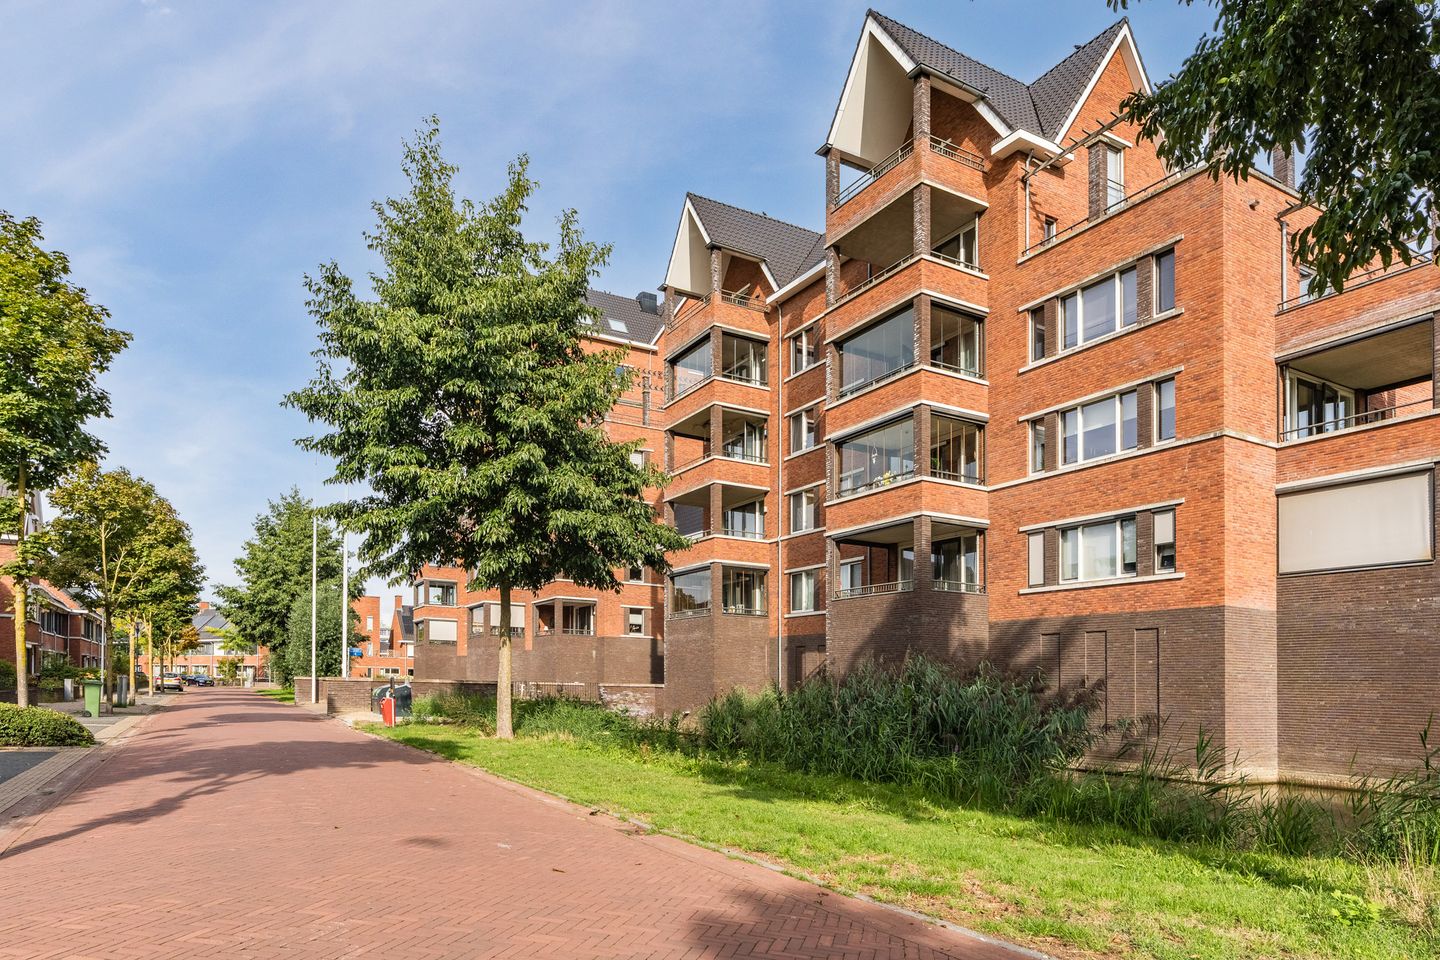
Mooi 3-kamerappartement met ruim overdekt balkon en gracht rondom.
Description
Donjon 101 te Geldrop.
MOOI AFGEWERKT 3-KAMERAPPARTEMENT OP DE BEGANE GROND MET RUIM, OVERDEKT BALKON, BERGING, SEPARATE FIETSENSTALLING EN EIGEN PARKEERPLAATS IN AFGESLOTEN PARKEERGARAGE.
ENTREE:
Nette en ruime entree met bellentableau, videofooninstallatie en toegang tot lift en trappenhuis.
WONING:
Entree, ruime hal met PVC-vloer en meterkast met automatische groepen.
Moderne, deels betegelde toiletruimte met hangend toilet en fonteintje.
Berging met opstelling combiketel (Intergas Kombi kompakt HR 28/24, ± 2010) en WTW unit (warmte terugwin installatie, JE Stork air, ± 2010).
Zeer ruime, tot plafond betegelde badkamer voorzien van inloopdouche, luxe badmeubel met dubbele wastafel en designradiator.
Slaapkamer 1, ± 14 m² voorzien van PVC-vloer.
Slaapkamer 2, ± 12 m² voorzien van PVC-vloer.
Ruime woonkamer, ± 39 m² (incl. keuken), voorzien van PVC-vloer en openslaande deuren naar royaal, overdekt balkon.
Moderne open keuken, in hoekopstelling, voorzien van diverse onder- en bovenkasten en inbouwapparatuur, t.w.: 4-pits gaskookplaat, afzuigkap, combi-oven/magneton, koel-vriescombinatie en vaatwasser (2025).
SOUTERRAIN:
Ruime, afgesloten parkeergarage met eigen parkeerplaats, eigen berging en gemeenschappelijke fietsenstalling.
BIJZONDERHEDEN:
* Uitstekende isolatievoorzieningen.
* Het appartement is voorzien van een fraaie PVC-vloer.
* Woonoppervlakte: ± 87 m².
* Inhoud appartement: ± 287 m³.
* Bouwjaar: ± 2010.
* Eigen parkeerplaats in afgesloten garage.
* Servicekosten appartement: € 215,18 per maand (incl. parkeerplaats).
* Ruim opgezet complex voorzien van een royale binnentuin en een fraaie gracht rondom.
* Levensloopbestendig.
* Ligging in het centrum van Geldrop met alle voorzieningen binnen handbereik, zoals winkels, gezellig horecaplein,
bibliotheek, Anna Ziekenhuis, NS-station, kasteeltuinen etc.
ALTIJD AL GELIJKVLOERS WILLEN WONEN, NABIJ ALLE VOORZIENINGEN? DIT IS DE KANS!
MAAK EEN AFSPRAAK VOOR EEN BEZICHTIGING OM EEN JUISTE INDRUK TE KRIJGEN.
Features
Transfer of ownership
- Listed since
- Acceptance
- Available in consultation
- Asking price
- € 450,000 kosten koper
- Asking price per m²
- € 5,172
- Status
- Available
Construction
- Type apartment
- Apartment with shared street entrance (apartment)
- Building type
- Resale property
- Year of construction
- 2010
Surface areas and volume
- Areas
- Living area
- 87 m²
- Exterior space attached to the building
- 9 m²
- External storage space
- 7 m²
- Volume in cubic meters
- 287 m³
Layout
- Number of rooms
- 3 rooms (2 bedrooms)
- Number of bath rooms
- 1 bathroom
- Bathroom facilities
- Shower, double sink, and washstand
- Number of stories
- 1 story
- Facilities
- Elevator, mechanical ventilation, and passive ventilation system
- Located at
- 1st floor
Energy
- Energy label
- Insulation
- Double glazing and insulated walls
- Heating
- CH boiler and heat recovery unit
- Hot water
- CH boiler
- CH boiler
- Intergas Kombi kompakt HR 28/24 (gas-fired combination boiler from 2010, in ownership)
Cadastral data
- GELDROP D 6455
- Cadastral map
- Ownership situation
- Full ownership
- GELDROP D 6455
- Cadastral map
- Ownership situation
- Full ownership
Exterior space
- Location
- Alongside a quiet road, alongside waterfront and in residential district
- Balcony/roof terrace
- Balcony present
Garage
- Type of garage
- Underground parking and parking place
Parking
- Type of parking facilities
- Public parking, parking garage and resident's parking permits
VVE (Owners Association) checklist
- Registration with KvK
- No
- Annual meeting
- No
- Periodic contribution
- No
- Reserve fund present
- No
- Maintenance plan
- No
- Building insurance
- No
© 2001-2026 funda