
This house on Funda: https://www.funda.nl/en/detail/koop/geldrop/appartement-donjon-98/44582487/
Description
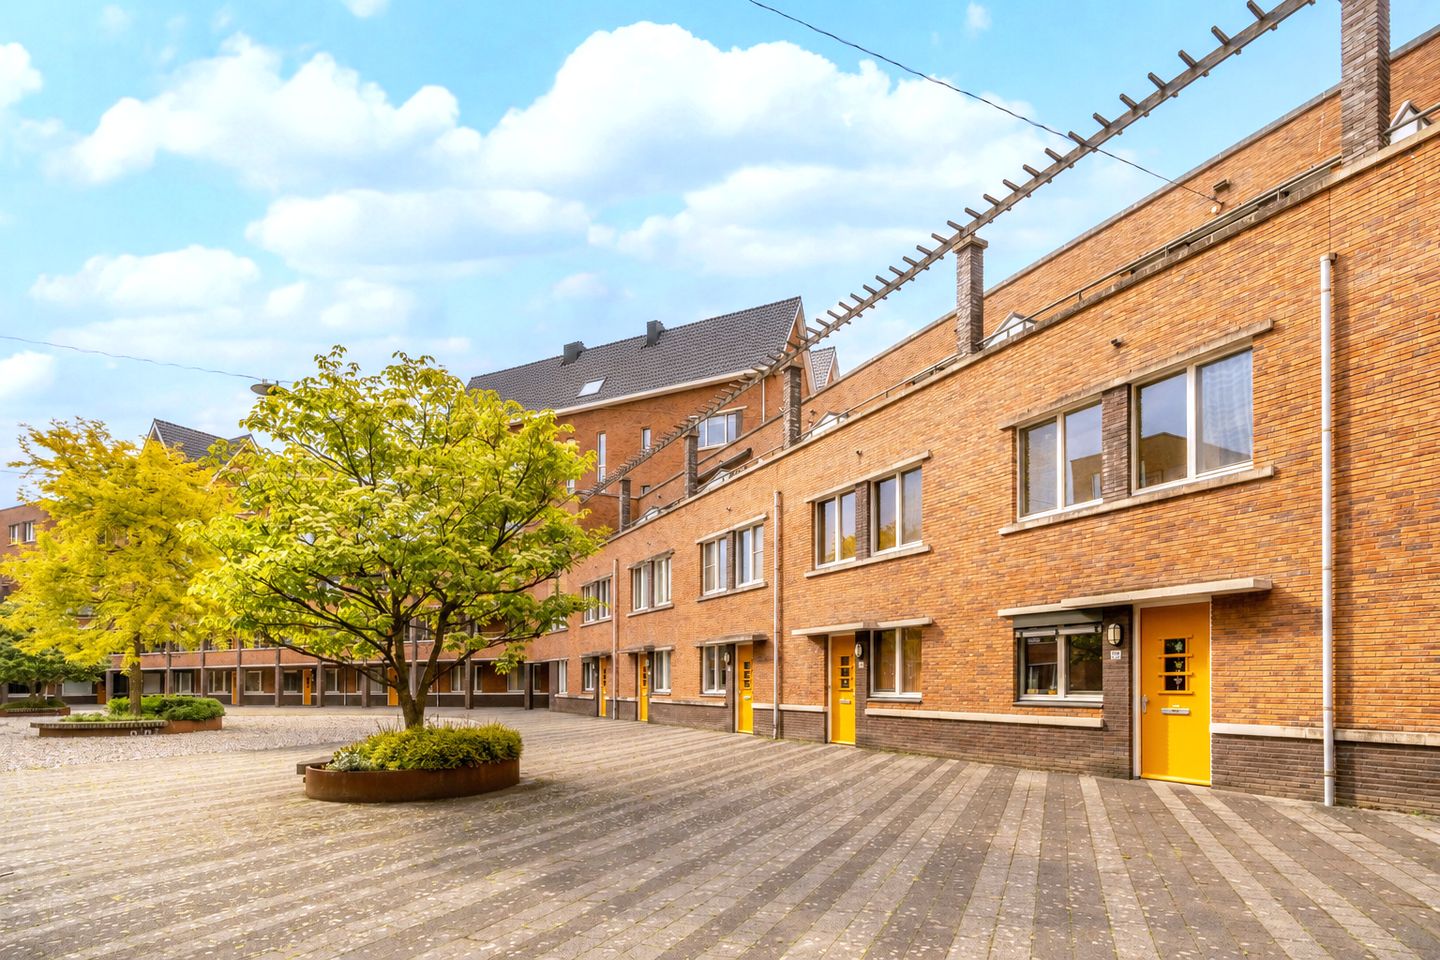
Spacious, light-filled home near Eindhoven, ASML and the High Tech Campus
This beautifully maintained three-level maisonette offers approximately 140 m² of bright, comfortable living space, with the spacious feel of a house and a distinctive open-plan layout.
Large windows create a light and airy atmosphere, while the high-quality finishes and luxury kitchen make the property ready to move into. Two sunny terraces, totalling approximately 35 m², provide plenty of space for outdoor dining and relaxing.
The home also currently features two generous bedrooms, a well-maintained bathroom and an attractive open mezzanine. This bright and versatile space is ideal as a home office, studio, music room or second living area. With a relatively simple adjustment, it is also possible to create a full third bedroom or a second bathroom.
A private parking space in the secure underground garage ensures convenient and dry parking. Geldrop town centre, shops, the hospital, nature, cultural facilities and public transport are all within walking distance.
Set in a green and peaceful environment, Eindhoven, ASML in Veldhoven, the High Tech Campus and DAF are all within easy reach, making this an ideal home for international professionals looking for space, comfort and excellent accessibility.
Features
Transfer of ownership
- Listed since
- Acceptance
- Available in consultation
- Asking price
- € 539,000 kosten koper
- Asking price per m²
- € 3,850
- Status
- Available
- VVE (Owners Association) contribution
- € 171.00 per month
Construction
- Type apartment
- Maisonnette (apartment)
- Building type
- Resale property
- Year of construction
- 2010
Surface areas and volume
- Areas
- Living area
- 140 m²
- Exterior space attached to the building
- 35 m²
- External storage space
- 17 m²
- Volume in cubic meters
- 554 m³
Layout
- Number of rooms
- 4 rooms (3 bedrooms)
- Number of bath rooms
- 1 bathroom and 2 separate toilets
- Bathroom facilities
- Walk-in shower and sink
- Number of stories
- 3 stories and a basement
- Facilities
- Outdoor awning, optical fibre, elevator, mechanical ventilation, and TV via cable
Energy
- Energy label
- Insulation
- Roof insulation, double glazing, energy efficient window, insulated walls, floor insulation and completely insulated
- Heating
- CH boiler, electric heating and partial floor heating
- Hot water
- CH boiler and electrical boiler
- CH boiler
- ATAG (gas-fired combination boiler from 2019, in ownership)
Cadastral data
- GELDROP D 6455
- Cadastral map
- Ownership situation
- Full ownership
- GELDROP D 6455
- Cadastral map
- Ownership situation
- Full ownership
Exterior space
- Location
- Alongside a quiet road and in centre
- Garden
- Sun terrace
- Sun terrace
- 22 m² (4.00 metre deep and 5.42 metre wide)
- Garden location
- Located at the east
- Balcony/roof terrace
- Balcony present
Storage space
- Shed / storage
- Built-in
- Facilities
- Electricity
Garage
- Type of garage
- Underground parking
Parking
- Type of parking facilities
- Parking garage
VVE (Owners Association) checklist
- Registration with KvK
- Yes
- Annual meeting
- Yes
- Periodic contribution
- Yes (€ 171.00 per month)
- Reserve fund present
- Yes
- Maintenance plan
- Yes
- Building insurance
- Yes
© 2001-2026 funda