
This house on Funda: https://www.funda.nl/en/detail/koop/geldrop/appartement-het-hooghuis-1/17244042/
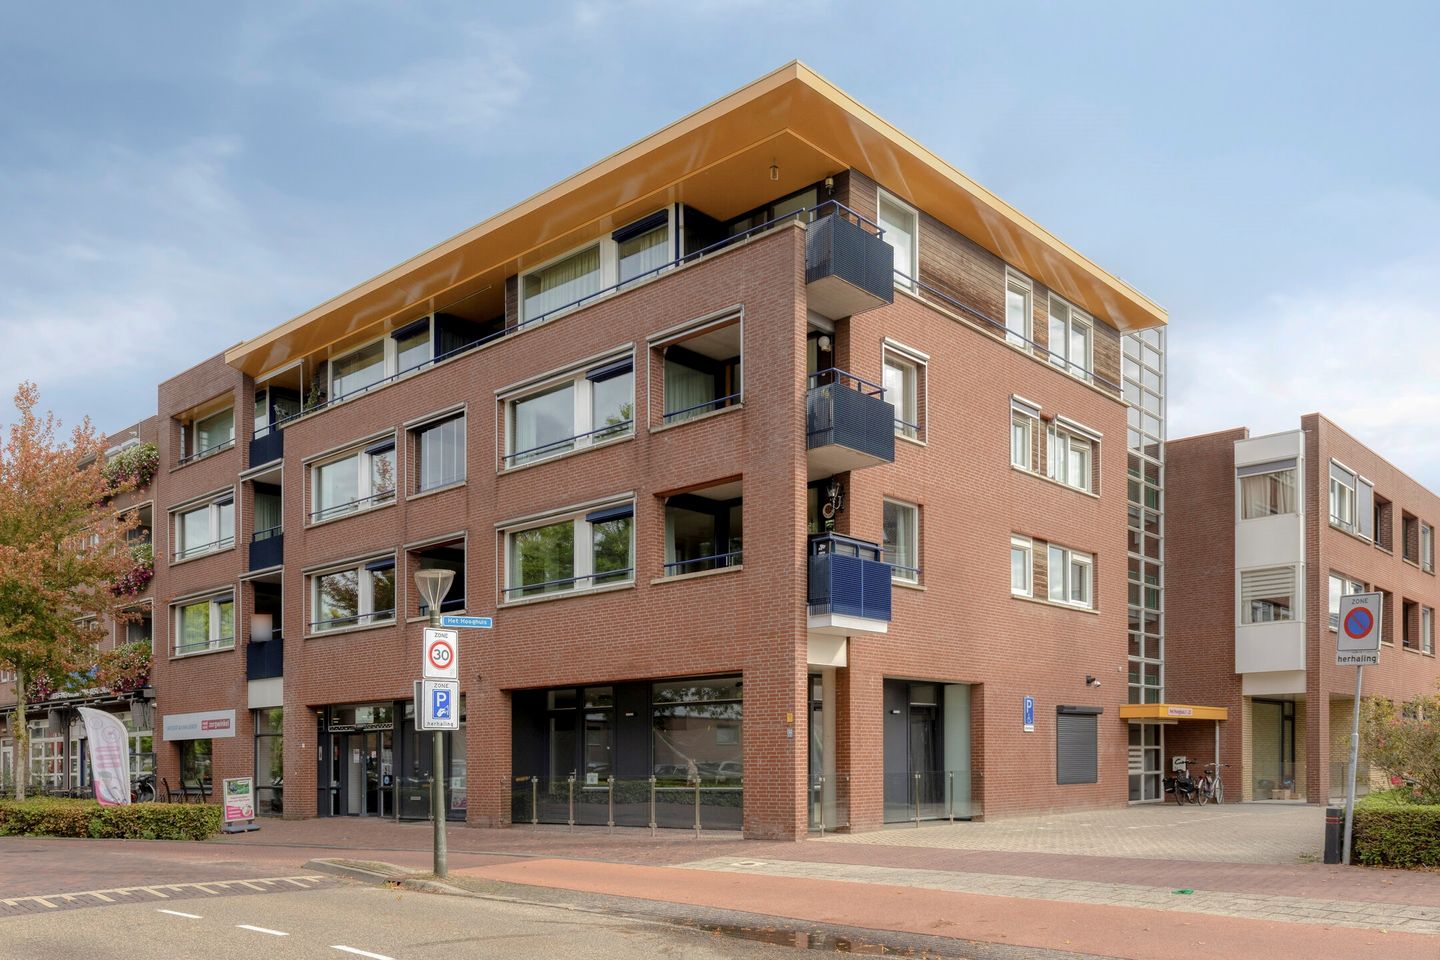
het Hooghuis 15664 ER GeldropCentrum
€ 399,000 k.k.
Description
Central living, with all amenities within easy reach!
This spacious three-room apartment is located on the first floor in an attractive spot in the center of Geldrop. The apartment features a lovely front balcony, a private storage room, and a private parking space on a gated property.
The location is exceptionally central: the apartment is across from St. Anna Hospital and a short distance from shops, supermarkets, restaurants, and other amenities. Major roads and public transportation are also easily accessible.
First floor
Ground Floor:
Through the main entrance at the front of the complex, you enter the well-maintained lobby. The mailboxes and intercom panel are located here.
The spacious central lobby provides access to the elevator and the staircase leading to the upper floors. The basement is also accessible from the lobby. The basement is additionally accessible by elevator, providing extra comfort and convenience.
From the central entrance, you can easily reach the various amenities of the apartment complex.
Second floor
Entrance and Hallway:
The entrance leads into the apartment’s spacious hallway. The hallway features laminate flooring and provides access to the various rooms. The hallway houses the utility closet with a ground-fault circuit interrupter and a generous storage area. Among other things, the central heating system, the mechanical ventilation unit, and the connection for laundry appliances are located here. The storage area also houses a freezer and a dishwasher.
Toilet:
The separate toilet is fully tiled and equipped with a toilet and a sink.
Living Room:
The cozy living room forms the heart of the apartment and has an area of approximately 30 m². The room features laminate flooring and sunscreens. The living room opens directly onto the open kitchen, creating a spacious and cozy atmosphere. At the front, there is a sliding glass door that provides access to the balcony. The balcony is located at the front of the complex and offers a pleasant spot to sit outside.
Open Kitchen:
The open kitchen flows seamlessly into the living room and is equipped with various lower and upper cabinets and a countertop with a sink.
The kitchen is equipped with the following built-in appliances:
- 4-burner gas stove;
- oven;
- range hood;
- refrigerator.
- Bedrooms
The apartment has two bedrooms:
- Bedroom 1 measures approximately 7.2 m² and has laminate flooring.
- Bedroom 2 has an area of approximately 12 m² and also features laminate flooring. This room contains a freestanding closet.
The second bedroom offers enough space for a double bed and a wardrobe and can, of course, also be perfectly furnished as a home office, hobby room, or guest room.
Bathroom:
The neat bathroom is tiled to the ceiling and features a shower stall and a vanity unit.
Other floors
Storage and parking:
The apartment comes with a private storage room, ideal for storing bicycles and other items. You also have a private parking space on the gated property.
Balcony
Balcony:
The balcony is accessible from the living room and the open kitchen through sliding glass doors. The balcony is located at the front of the complex and faces west, allowing you to enjoy the sun here in the afternoon and evening. It’s a lovely spot to relax after a long day or to sit outside and socialize.
Features
Details:
- Asking price: 399,000;
- VvE € 203, including water prepayment
- Spacious living room of approximately 30 m²;
- Open kitchen with built-in appliances;
- Two bedrooms measuring approximately 7.2 m² and 12 m²;
- Front balcony;
- Neat, fully tiled bathroom;
- Spacious indoor storage area with central heating system and connections for laundry appliances;
- Private storage room;
- Private parking space on enclosed grounds;
- Elevator available in the complex;
- Located in the center of Geldrop;
- St. Anna Hospital directly across from the complex.
Features
Transfer of ownership
- Listed since
- Acceptance
- Available in consultation
- Asking price
- € 399,000 kosten koper
- Asking price per m²
- € 4,694
- Status
- Available
- VVE (Owners Association) contribution
- € 203.00 per month
Construction
- Type apartment
- Galleried apartment (apartment)
- Building type
- Resale property
- Year of construction
- 1998
- Type of roof
- Flat roof covered with asphalt roofing
- Accessibility
- Accessible for people with a disability and accessible for the elderly
Surface areas and volume
- Areas
- Living area
- 85 m²
- Exterior space attached to the building
- 7 m²
- External storage space
- 7 m²
- Volume in cubic meters
- 253 m³
Layout
- Number of rooms
- 3 rooms (2 bedrooms)
- Number of bath rooms
- 1 bathroom and 1 separate toilet
- Bathroom facilities
- Shower and washstand
- Number of stories
- 1 story
- Facilities
- Air conditioning, outdoor awning, optical fibre, elevator, mechanical ventilation, and sliding door
- Located at
- 1st floor
Energy
- Energy label
- Insulation
- Double glazing, energy efficient window and completely insulated
- Heating
- CH boiler
- Hot water
- CH boiler
- CH boiler
- Gas-fired combination boiler from 2020, in ownership
Cadastral data
- GELDROP D 5988
- Cadastral map
- Ownership situation
- Full ownership
Exterior space
- Location
- In centre and in residential district
- Balcony/roof terrace
- Balcony present
Storage space
- Shed / storage
- Built-in
- Facilities
- Electricity
- Insulation
- Completely insulated
Garage
- Type of garage
- Parking place
Parking
- Type of parking facilities
- Paid parking, parking on gated property and parking on private property
VVE (Owners Association) checklist
- Registration with KvK
- Yes
- Annual meeting
- Yes
- Periodic contribution
- Yes (€ 203.00 per month)
- Reserve fund present
- Yes
- Maintenance plan
- Yes
- Building insurance
- Yes
© 2001-2026 funda