
This house on Funda: https://www.funda.nl/en/detail/koop/geldrop/huis-farin-9/43240761/
Description
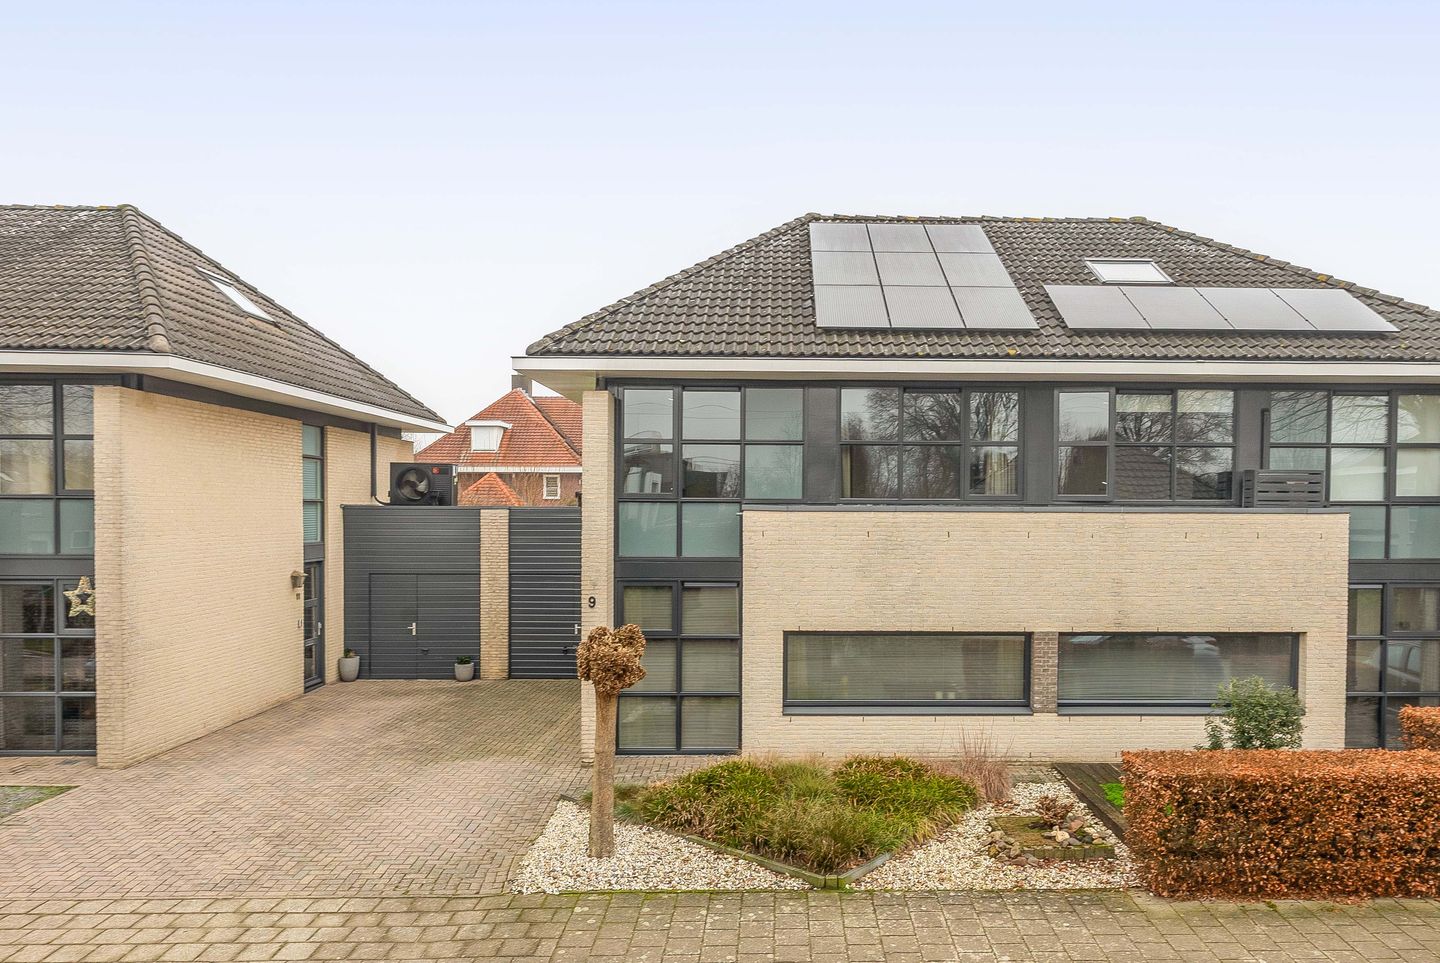
Unique living in a spacious semi-detached house with energy label A!
This spacious house, located in the popular neighborhood of Genoenhuis, has a living area of approximately 149 m². The house has four bedrooms, an indoor garage, and a spacious driveway with parking on site. In addition, the house offers a private backyard with a covered terrace, as well as a spacious living room with an open kitchen. The house is fully insulated, equipped with HR glazing, 9 solar panels, and has energy label A.
Farin 9 is located in a quiet and child-friendly residential area in Geldrop, on a dead-end street, and borders directly on a park, which provides an unobstructed and green view. The house is a short distance from shopping facilities, schools, sports facilities, and public transportation. The center of Geldrop is also within easy reach. Thanks to its convenient location, the roads to Eindhoven and the A67/A2 are only a few minutes away. The park-like surroundings also offer plenty of opportunities for walking and recreation.
LAYOUT:
Ground floor:
The spacious driveway provides access to the house. The entrance hall contains the meter cupboard and a toilet with a wall-mounted toilet, washbasin, and partial tiling. The entrance hall provides access to the spacious living room, the indoor garage, and the first floor.
Living room:
The spacious and bright living room forms the heart of the house and is finished with oak flooring with comfortable underfloor heating. The cozy gas fireplace adds extra ambiance, while the large windows with insulated glazing provide beautiful light and a pleasant view. There is plenty of room for a spacious dining area and the living room is open to the kitchen, creating a pleasant, open living space.
Kitchen:
Spacious open kitchen (2016), fully equipped with various built-in appliances, including a combi-oven, coffee machine, refrigerator, dishwasher, 5-burner gas hob, extractor hood, sink, and a practical storage cupboard. Adjacent is the spacious dining area. The sliding doors provide direct access to the garden and the covered terrace.
Garage:
Attractive indoor garage of approximately 18 m², equipped with a garage door with wicket door and water supply, ideal for DIY or hobby projects. The garage has a radiator for extra comfort
and decking, making it a multifunctional space that can be used for parking, storage, or as a workspace. The garage also has a tap with a hose reel that can be used to reach the entire garden (both front and back).
FIRST FLOOR:
The landing on the first floor provides access to three bedrooms and the bathroom.
Bedroom(s):
The bedrooms are bright and comfortable, each equipped with a radiator for extra warmth: the first bedroom at the front of approximately 13 m² with laminate flooring, large windows, and built-in wardrobe; the second bedroom of approximately 10 m², also at the front with laminate flooring and windows; and the third bedroom at the rear of approximately 11 m², also finished with laminate flooring and large windows.
Bathroom:
Spacious and modern bathroom (2019) with a comfortable walk-in shower, wall-mounted toilet, stylish washbasin and a designer radiator. The bathroom has a practical layout and windows that provide pleasant daylight and natural ventilation, contributing to a fresh and light appearance.
2ND FLOOR:
The second floor houses the central heating boiler (Remeha, 2013), the washing machine connection, the solar panel inverter, and a fully-fledged fourth bedroom.
Bedroom(s):
The fourth bedroom of approximately 13 m² is a spacious and versatile room, suitable for various uses such as a bedroom, study, or hobby room. Thanks to the skylight, the room enjoys pleasant daylight.
Garden:
The well-maintained, private backyard faces east and is beautifully landscaped with decorative paving, permanent planting, and various green accents. The garden combines a pleasant green atmosphere with low maintenance. Directly adjacent to the house is a spacious patio cover (2002) with space for a garden set, with direct access to the garage.
Special features:
- Energy-efficient semi-detached house with energy label A
- Four bedrooms and modern bathroom (2019) with walk-in shower
- Bright living room with oak flooring, gas fireplace, and underfloor heating
- 9 solar panels (2020) owned by the seller.
- Private, beautifully landscaped garden with patio cover
- Great location near a park, child-friendly and close to supermarket, schools, and public transportation (bus stop and train station)
Features
Transfer of ownership
- Last asking price
- € 650,000 kosten koper
- Asking price per m²
- € 4,362
- Status
- Sold
Construction
- Kind of house
- Single-family home, double house
- Building type
- Resale property
- Year of construction
- 1997
- Type of roof
- Hipped roof
Surface areas and volume
- Areas
- Living area
- 149 m²
- Other space inside the building
- 18 m²
- Exterior space attached to the building
- 11 m²
- Plot size
- 277 m²
- Volume in cubic meters
- 597 m³
Layout
- Number of rooms
- 5 rooms (4 bedrooms)
- Number of bath rooms
- 1 bathroom and 1 separate toilet
- Bathroom facilities
- Walk-in shower, toilet, sink, and washstand
- Number of stories
- 3 stories
- Facilities
- Skylight, optical fibre, mechanical ventilation, passive ventilation system, sliding door, and solar panels
Energy
- Energy label
- Insulation
- Energy efficient window and completely insulated
- Heating
- CH boiler, fireplace and partial floor heating
- Hot water
- CH boiler
- CH boiler
- Remeha (gas-fired combination boiler from 2013, in ownership)
Cadastral data
- GELDROP E 2149
- Cadastral map
- Area
- 277 m²
- Ownership situation
- Full ownership
Exterior space
- Location
- Alongside a quiet road and in residential district
- Garden
- Back garden and front garden
- Back garden
- 116 m² (12.78 metre deep and 9.05 metre wide)
- Garden location
- Located at the east
Garage
- Type of garage
- Built-in
- Capacity
- 1 car
- Facilities
- Loft, electricity and running water
Parking
- Type of parking facilities
- Parking on private property and public parking
© 2001-2026 funda