
This house on Funda: https://www.funda.nl/en/detail/koop/geldrop/huis-herdersveld-25/17283731/
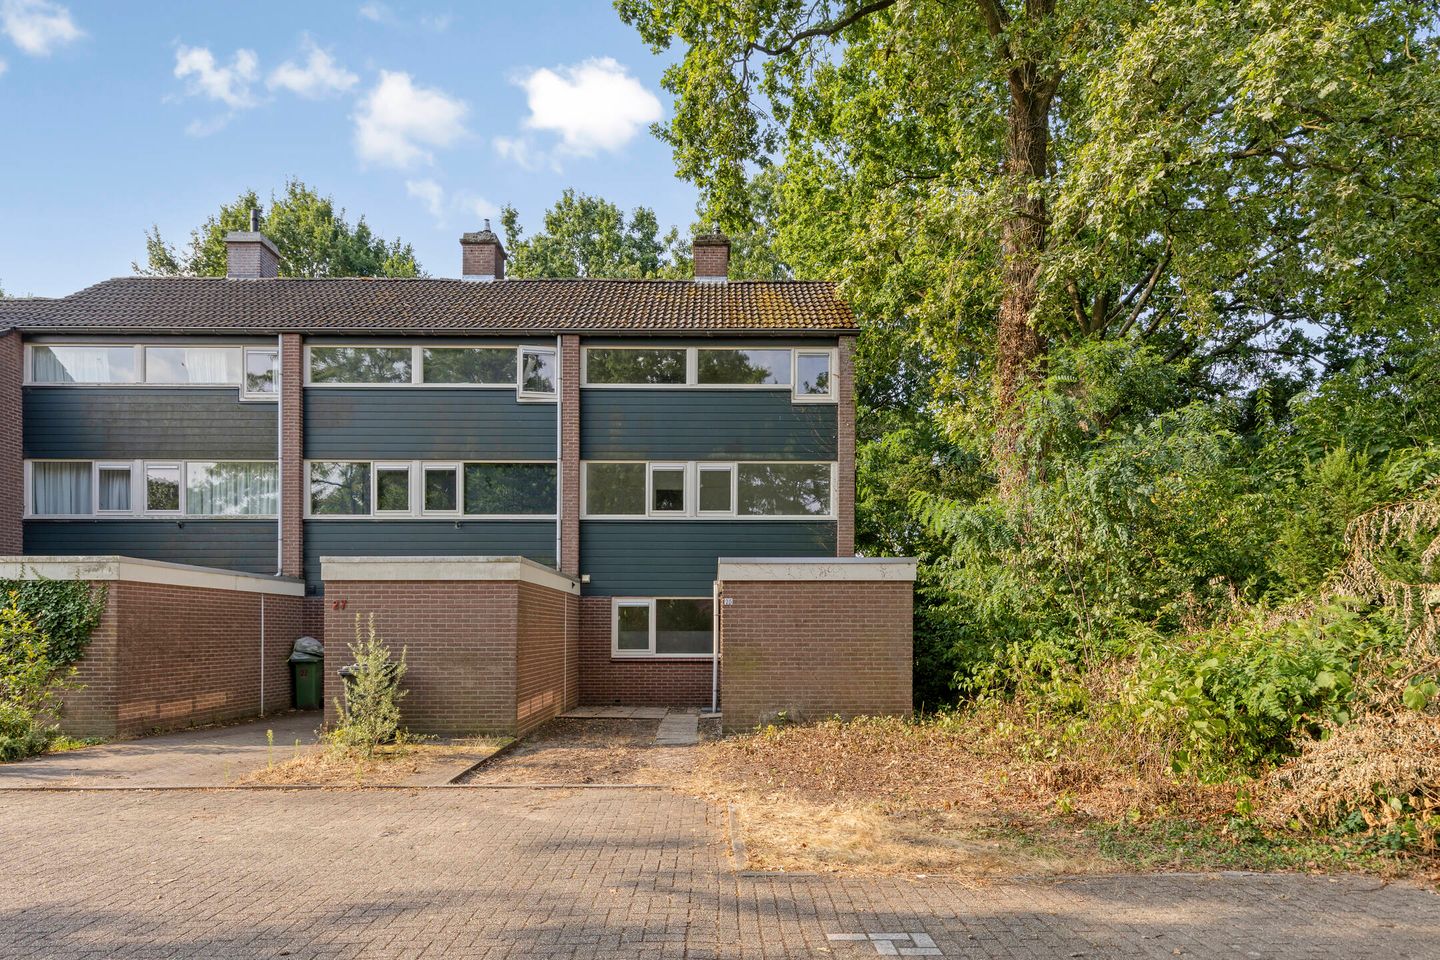
Herdersveld 255665 JK GeldropCoevering
€ 475,000 k.k.
Description
Very spacious corner house with a bright kitchen and bathroom, an internally accessible storage room, and a sunny south-facing garden, situated in a beautiful spot near the forest.
Living surrounded by greenery and close to all amenities? This corner house at Herdersveld 25 is located in the popular residential area of ??Het Grote Bos in Geldrop. Here you live peacefully, with the forest literally around the corner for a walk or a run, while shops, schools, and sports facilities are simply within easy reach. A place where you truly feel at home.
Want to view quickly? That is possible! Even on Saturdays and Sundays!
You can view this property immediately without our real estate agent being present.
Schedule your viewing on the property's website (link in brochure) and gain access to the home on a day and time that suits you best.
Prefer personal contact? That is certainly possible too; simply call the selling agent or click on the button: "schedule a viewing". The viewing itself, however, is always without a real estate agent.
Are you looking for a neat home? Then you’ve come to the right place.
Layout:
Ground floor
You enter into the hall with the meter cupboard. From here, you have access to the storage room, which is also accessible from the outside.
The living room faces the garden and has a pleasant L-shape, allowing you to easily create various seating areas. Thanks to the large south-facing windows, there is plenty of natural light and a beautiful view of the very spacious, neatly fenced garden.
The open kitchen is located at the front, with space for a breakfast table. The kitchen is bright and equipped with built-in appliances: gas hob, electric oven, extractor hood, and a tall cupboard with drawers. The under-stairs cupboard is accessible from the kitchen.
Entrance hall with toilet and washbasin and the staircase to the upper floor.
Laminate flooring throughout the entire ground floor.
First floor
On the first floor, you arrive at the landing, which provides access to three spacious bedrooms. Furthermore, you will find a cupboard here containing the central heating boiler and the ventilation unit.
The bright bathroom features a shower cubicle, a toilet, and a wide washbasin with 2 taps.
Second floor
Spacious landing. Storage cupboard, 2 bedrooms, 1 with a Velux window and washing machine connection, and 1 with a washbasin.
Outdoor space:
The large backyard faces the sunny south and is approximately 13 meters deep. There is a storage cupboard for garden tools.
Special features
- Corner house with storage
- Bathroom and toilet also from 2019
- 8 solar panels, energy label A
- Fully equipped with double glazing
- Entire house fitted with laminate flooring
- Sunny south-facing backyard (approx. 13 meters deep)
- Project notary applies
In short: a fresh corner house with storage in a green and quiet location.
The seller has not lived in this property themselves. As a result, additional conditions apply. These conditions will be added to the purchase agreement.
These conditions can be downloaded from the property's own website (download the brochure with the link to the website). The purchase agreement shall only come into effect following the express consent of the management of Vesteda Investment Management B.V., as evidenced by the signing of the purchase agreement.
Features
Transfer of ownership
- Listed since
- Acceptance
- Available in consultation
- Asking price
- € 475,000 kosten koper
- Asking price per m²
- € 3,598
- Status
- Available
Construction
- Kind of house
- Single-family home, corner house
- Building type
- Resale property
- Year of construction
- 1978
- Type of roof
- Gable roof covered with roof tiles
Surface areas and volume
- Areas
- Living area
- 132 m²
- Other space inside the building
- 11 m²
- Plot size
- 200 m²
- Volume in cubic meters
- 504 m³
Layout
- Number of rooms
- 4 rooms (2 bedrooms)
- Number of bath rooms
- 1 bathroom and 1 separate toilet
- Bathroom facilities
- Shower, toilet, sink, and washstand
- Number of stories
- 2 stories
- Facilities
- Skylight, mechanical ventilation, TV via cable, and solar panels
Energy
- Energy label
- Insulation
- Roof insulation, double glazing and insulated walls
- Heating
- CH boiler
- Hot water
- CH boiler
- CH boiler
- Nefit (gas-fired combination boiler from 2011, in ownership)
Cadastral data
- GELDROP G 445
- Cadastral map
- Area
- 200 m²
- Ownership situation
- Full ownership
Exterior space
- Location
- Alongside a quiet road, in wooded surroundings, in residential district and open location
- Garden
- Back garden and front garden
- Back garden
- 65 m² (13.00 metre deep and 5.00 metre wide)
- Garden location
- Located at the west with rear access
Garage
- Type of garage
- Attached brick garage
- Capacity
- 1 car
- Facilities
- Electricity
Parking
- Type of parking facilities
- Public parking
© 2001-2026 funda