
This house on Funda: https://www.funda.nl/en/detail/koop/geldrop/huis-nuenenseweg-53/44455805/
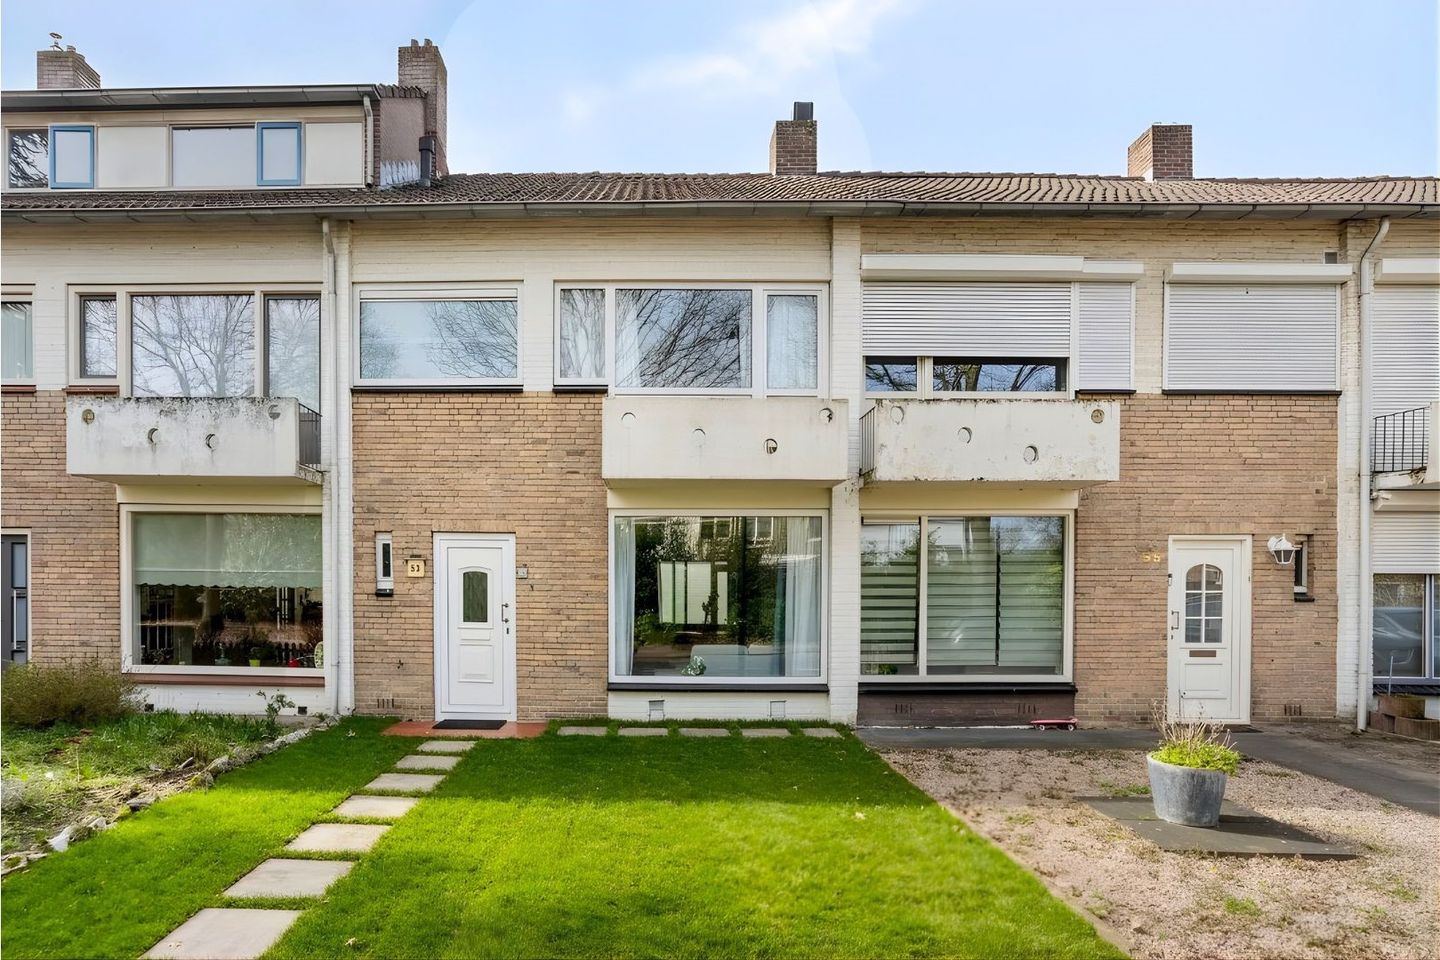
Eye-catcherInstapklare gezinswoning met 4 slaapkamers, serre, tuin en garage!
Description
Stylish family home with luxury upgrades, four bedrooms, conservatory (serre), beautiful garden and garage!
This beautifully maintained and exceptionally bright family home on Nuenenseweg in Geldrop offers generous living spaces, modern upgrades and a warm, welcoming atmosphere. Over recent years, the property has undergone several thoughtful improvements and investments, making it a comfortable and move-in ready home for modern family living.
Key recent upgrades include a newly landscaped front garden (February 2026), a newly installed central heating boiler (March 2026), a brand-new dishwasher (March 2026), a newly created open kitchen with custom-built kitchen island and wine cooler (2022), and the construction of a fully enclosed glass conservatory (serre) in 2022 with new tiled floor that extend seamlessly into the garden pathway, providing a refined and cohesive look.
The house benefits from large windows throughout, allowing an abundance of natural light to flow into every room and creating a bright and spacious atmosphere across the entire home.
Located in the pleasant and family-friendly neighbourhood of Braakhuizen-Noord in Geldrop, the property enjoys a peaceful setting while remaining close to excellent amenities. Schools, childcare facilities (Kinderopvang, BSO), playgrounds and parks are nearby, while supermarkets including Lidl are just a short walk away.
Shops, restaurants, gyms, healthcare facilities and garden centres are all easily accessible. The property also offers excellent connections to Eindhoven, Helmond and surrounding areas. Geldrop Centrum and train station are just at a short distance.
This home is ideal for families seeking space, light, comfort and a property where major upgrades have already been completed.
Layout
You enter the home through the bright hallway, which provides access to the meter cupboard, staircase and a modern toilet fitted with a wall-mounted WC and a natural stone washbasin.
From the hallway you step into the spacious living room, which immediately feels bright and airy thanks to large windows at both the front and rear of the house. The living space is finished with smooth plastered walls and ceilings and a neat laminate floor, creating a clean and modern appearance.
Glass doors between the spaces enhance the open and luxurious feel of the home while allowing light to flow naturally throughout.
At the rear of the house you will find the open-plan kitchen with a custom-built kitchen island created in 2022. Previously a more traditional closed kitchen layout, this space was redesigned to create a modern open kitchen where family and guests can gather comfortably.
The kitchen forms the heart of the home and is perfect for cooking, entertaining and enjoying long evenings with friends and family.
The kitchen is equipped with high-quality built-in appliances including induction hob, oven, microwave, brand-new dishwasher, high-end display refrigerator with LCD screen, and integrated wine cooler, as well as a separate pantry/additional storage space.
From the kitchen you enter the fully enclosed glass conservatory (serre), built in 2022, which creates a beautiful extension of the living space.
This high-quality conservatory features full glass sliding doors, electric sunshade, integrated lighting system, heating and air-conditioning, and durable glass construction. This versatile space can be used throughout the year and is ideal as an entertaining space for guests, a relaxed lounge area overlooking the garden, a children’s playroom, a home office or quiet retreat. It allows you to enjoy the garden even when the weather is cooler or less predictable.
Bedrooms
The first floor landing provides access to three bright and spacious bedrooms and the bathroom.
The master bedroom, located at the rear of the property, is generously sized and benefits from large windows that provide plenty of natural light. The room features laminate flooring and is equipped with a roller shutter, offering additional comfort and privacy.
At the front of the house, the second bedroom is also bright and spacious and has access to a northeast-facing balcony. This room is ideal as a children’s room, study or guest bedroom.
The third bedroom, also located at the rear of the house, is currently used as a walk-in closet but offers excellent potential as a children’s bedroom, guest room or home office.
The bathroom at the front of the property features walk-in shower, vanity unit, mirrored cabinet, toilet, radiator, contemporary wall and floor tiles and recessed ceiling lighting.
A fixed staircase leads to the second floor.
Here you will find a landing with laundry connections and additional storage space, as well as the fourth bedroom, which benefits from a wooden dormer and plenty of natural daylight.
Garden
The front garden has been recently renovated with natural grass and a new fence, creating a welcoming and attractive entrance to the home.
The rear garden is west-facing, allowing you to enjoy the afternoon and evening sun, perfect for relaxing after work or hosting outdoor gatherings. The garden was redesigned in 2022 and now features high-quality, natural-looking artificial grass, creating a lush green appearance while requiring very little maintenance.
Garden lighting enhances the atmosphere during the evening hours. The space offers plenty of room for children to play, outdoor dining or creating a comfortable lounge seating area for summer evenings.
At the rear of the garden you will find additional outdoor space that can easily be arranged as a separate seating area, ideal for relaxing or entertaining guests.
Garage and Storage
At the rear of the plot stands a spacious garage with double doors. The garage is equipped with water and electricity connections, making it suitable not only for parking but also for use as a workshop, hobby room or additional storage space.
In addition to the garage, the property also features a separate storage room, which offers flexible possibilities such as bicycle storage, tools, or further hobby space.
Key Features:
- Bright and spacious four bedroom family home
- New central heating boiler installed March 2026
- Front garden newly landscaped (February 2026)
- Open kitchen with custom-built kitchen island and integrated wine cooler (2022)
- Brand-new dishwasher (March 2026)
- Fully enclosed glass conservatory (serre) built in 2022
- Conservatory equipped with heating, air-conditioning, lighting and electric sunshade
- West-facing garden with high-quality artificial grass (2022)
- Garage with water and electricity connections
- Additional storage room
- Located in the family-friendly Braakhuizen-Noord neighbourhood in Geldrop
- Close to schools, childcare facilities, supermarkets and amenities
- Excellent connections to Eindhoven and surrounding cities
Looking for a spacious, move-in ready home with a beautiful garden? Schedule a viewing of Nuenenseweg 53 and discover the space, light and comfort this home has to offer.
Features
Transfer of ownership
- Listed since
- Acceptance
- Available in consultation
- Asking price
- € 419,000 kosten koper
- Asking price per m²
- € 4,457
- Status
- Sold under reservation
Construction
- Kind of house
- Single-family home, row house
- Building type
- Resale property
- Year of construction
- 1963
- Type of roof
- Combination roof covered with asphalt roofing and roof tiles
Surface areas and volume
- Areas
- Living area
- 94 m²
- Other space inside the building
- 18 m²
- Exterior space attached to the building
- 2 m²
- External storage space
- 17 m²
- Plot size
- 152 m²
- Volume in cubic meters
- 394 m³
Layout
- Number of rooms
- 5 rooms (4 bedrooms)
- Number of bath rooms
- 1 bathroom and 1 separate toilet
- Bathroom facilities
- Walk-in shower, toilet, sink, and washstand
- Number of stories
- 3 stories
- Facilities
- Air conditioning, outdoor awning, optical fibre, mechanical ventilation, passive ventilation system, rolldown shutters, and TV via cable
Energy
- Energy label
- Insulation
- Roof insulation, energy efficient window, insulated walls and floor insulation
- Heating
- CH boiler
- Hot water
- CH boiler
- CH boiler
- Nefit HR Proline CW4 (nieuw) (gas-fired combination boiler from 2026, in ownership)
Cadastral data
- GELDROP C 3235
- Cadastral map
- Area
- 152 m²
- Ownership situation
- Full ownership
Exterior space
- Location
- In residential district
- Garden
- Back garden and front garden
- Back garden
- 34 m² (8.24 metre deep and 6.32 metre wide)
- Garden location
- Located at the west with rear access
- Balcony/roof terrace
- Balcony present
Storage space
- Shed / storage
- Attached brick storage
- Facilities
- Electricity and running water
Garage
- Type of garage
- Detached brick garage
- Capacity
- 1 car
- Facilities
- Electricity and running water
- Insulation
- No insulation
Parking
- Type of parking facilities
- Public parking and parking garage
© 2001-2026 funda