
This house on Funda: https://www.funda.nl/en/detail/koop/geldrop/huis-vespuccistraat-7/44445603/
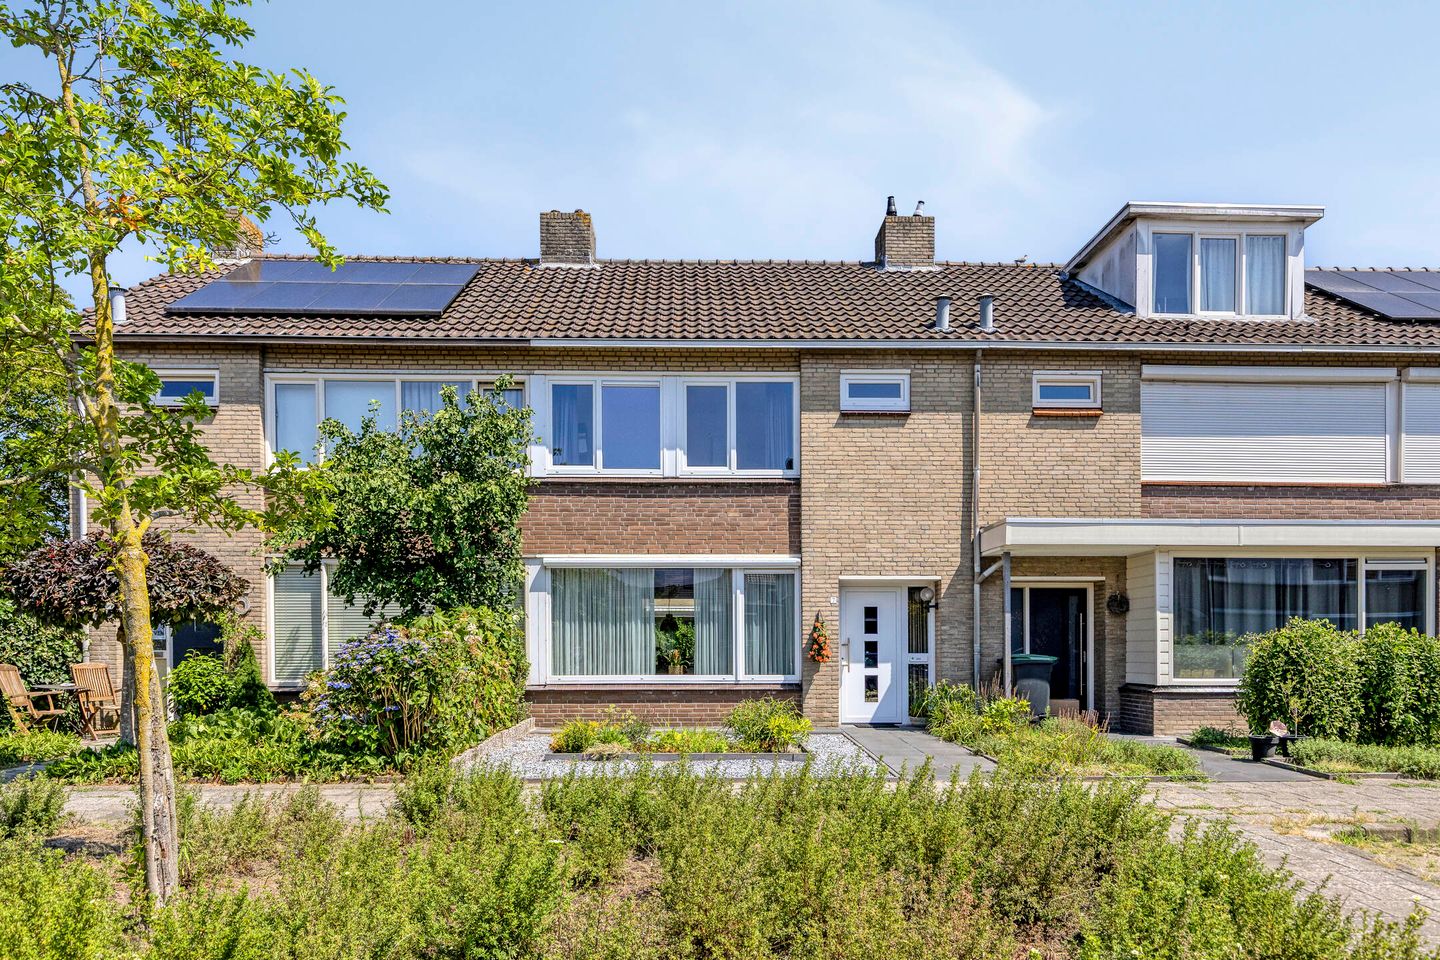
Vespuccistraat 75665 GM GeldropCoevering
€ 395,000 k.k.
NVM Open Huizen Dag
- Saturday, October 3 from 11:00 AM to 3:00 PM
Description
Start your new chapter in this fine family home!
Your new address is in a quiet and child-friendly residential area with a primary school and a playing field around the corner. De Coevering shopping center is within walking distance and a school community with all school types
(Strabrechtcollege) is also nearby. Do you like nature? The Strabrechtse Heide is a 5-minute bike ride.
NOTE: This property has its own website. On Funda, go to ‘Download brochure ’ (right on the page, under the name of our office) and click on the link in the document. You will receive a lot of extra information here.
Layout.
Ground floor.
- You reach the entrance of the house via the maintenance-friendly front garden. The hall is equipped with the meter cupboard, a practical cupboard and the stairs to the first floor.
- In addition, here is the simple toilet room with fountain.
- The cozy living room (surface: approximately 28 m²) has a tiled floor and offers a pleasant living space with lots of natural light. Thanks to the unobstructed view at the front, you can enjoy a spacious feeling.
- The closed kitchen (surface: approximately 8 m²) is simple but functional with a gas hob, oven and dishwasher.
1st floor.
- The landing has a spacious built-in wardrobe and a lockable staircase to the second floor.
- The bedroom at the front (surface: approximately 12m ²) has a laminate floor, a plastered ceiling and a washbasin.
- The spacious master bedroom at the rear (surface: approximately 14 m²) has a built-in wardrobe, a laminate floor and a sleek plaster-mounted ceiling.
- The 3rd bedroom, also at the rear (surface: approximately 8 m²), is finished with a laminate floor and a plastered ceiling.
- The simple bathroom is equipped with a shower, toilet, washbasin and the connection for the washing machine.
2nd floor.
- Via a fixed staircase you reach the landing cover with the arrangement of the central heating boiler.
- In addition, there is a practical attic room (surface: approximately 14 m²) that is ideal as a 4th bedroom, hobby room or home workplace.
Outside.
- The front garden is designed to be easy to maintain. There are sufficient public parking spaces directly in front of the house.
- The backyard offers a fine combination of terrace, lawn and plants, is located on the Southeast and has a back entrance and a spacious detached masonry storage room with electricity (indoor dimensions: 2.49 X 3.67 m¹).
Details.
- The house is fully equipped with plastic frames with HR ++ glazing.
- Although it is a solid home, the buyer must take modernization costs into account.
- - The landing on the second floor + attic room have a combined area of 24 m ² usable space. This is in addition to the 95 m² living space!
- Southeastern backyard.
- Convenient location to the roads.
- Large attic space with many possibilities.
=========================================================================
Invitation:
The owner of this property has instructed us to mediate in the sale, which of course does not entail any financial consequences for you. Entirely without obligation, we will inform you in detail about the property, but also about the financing options and the possibilities of selling your own home. It is of course advisable to request expert assistance from an NVM broker. We are happy to help you choose your own broker who will optimally represent your interests as a buyer.
Selling a home is an exciting and moving event for the seller. We therefore very much appreciate being able to receive a response from you within a few days, so that we can inform the seller about your findings and experience.
As security for the fulfillment of the obligations, the buyer must, within 6 weeks after the conclusion of the agreement, have a written bank guarantee made or a deposit to be paid equal to 10% of the purchase price.
The brochure has been compiled to give you an impression of the object. The information contained in this brochure comes from the seller and / or third parties. Although we take great care in compiling the brochure, no rights can be derived from inaccuracies, etc. This information, in combination with a viewing of the property, must be considered as an invitation to make an offer or to enter into negotiations. .
The measurement is based on NEN2580. The Measurement Instruction is intended to be a more unambiguous method of measurement for giving an indication of the usage surface. The Measurement Instruction does not completely exclude differences in measurement results, for example due to interpretation differences, rounding off or limitations when performing the measurement.
For homes older than 30 years, we include the so-called ouderdomsclausule in the purchase agreement as standard.
An oral agreement between the private seller and the private buyer is not legally valid. In other words: there is no purchase. A legally valid purchase only takes place if the private seller and the private buyer have signed the purchase agreement. This follows from Article 7: 2 of the Dutch Civil Code. A confirmation of the verbal agreement by e-mail or a sent draft of the purchase agreement is not seen as a "signed purchase agreement".
If there is great interest, a bidding procedure can be initiated.
Features
Transfer of ownership
- Listed since
- Acceptance
- Available in consultation
- Asking price
- € 395,000 kosten koper
- Asking price per m²
- € 4,158
- Status
- Available
Construction
- Kind of house
- Single-family home, row house
- Building type
- Resale property
- Year of construction
- 1970
- Type of roof
- Gable roof covered with roof tiles
Surface areas and volume
- Areas
- Living area
- 95 m²
- Other space inside the building
- 24 m²
- External storage space
- 9 m²
- Plot size
- 148 m²
- Volume in cubic meters
- 420 m³
Layout
- Number of rooms
- 5 rooms (4 bedrooms)
- Number of bath rooms
- 1 bathroom and 1 separate toilet
- Bathroom facilities
- Shower, toilet, and washstand
- Number of stories
- 3 stories
- Facilities
- Skylight
Energy
- Energy label
- Insulation
- Roof insulation
- Heating
- CH boiler
- Hot water
- CH boiler
- CH boiler
- Intergas HR (gas-fired combination boiler, in ownership)
Cadastral data
- GELDROP G 159
- Cadastral map
- Area
- 148 m²
- Ownership situation
- Full ownership
Exterior space
- Location
- In wooded surroundings, in residential district and open location
- Garden
- Back garden and front garden
- Back garden
- 60 m² (10.00 metre deep and 6.00 metre wide)
- Garden location
- Located at the southeast with rear access
Storage space
- Shed / storage
- Detached brick storage
- Facilities
- Electricity
- Insulation
- No insulation
Parking
- Type of parking facilities
- Public parking
© 2001-2026 funda