
This house on Funda: https://www.funda.nl/en/detail/koop/geldrop/huis-villapark-2/44420878/
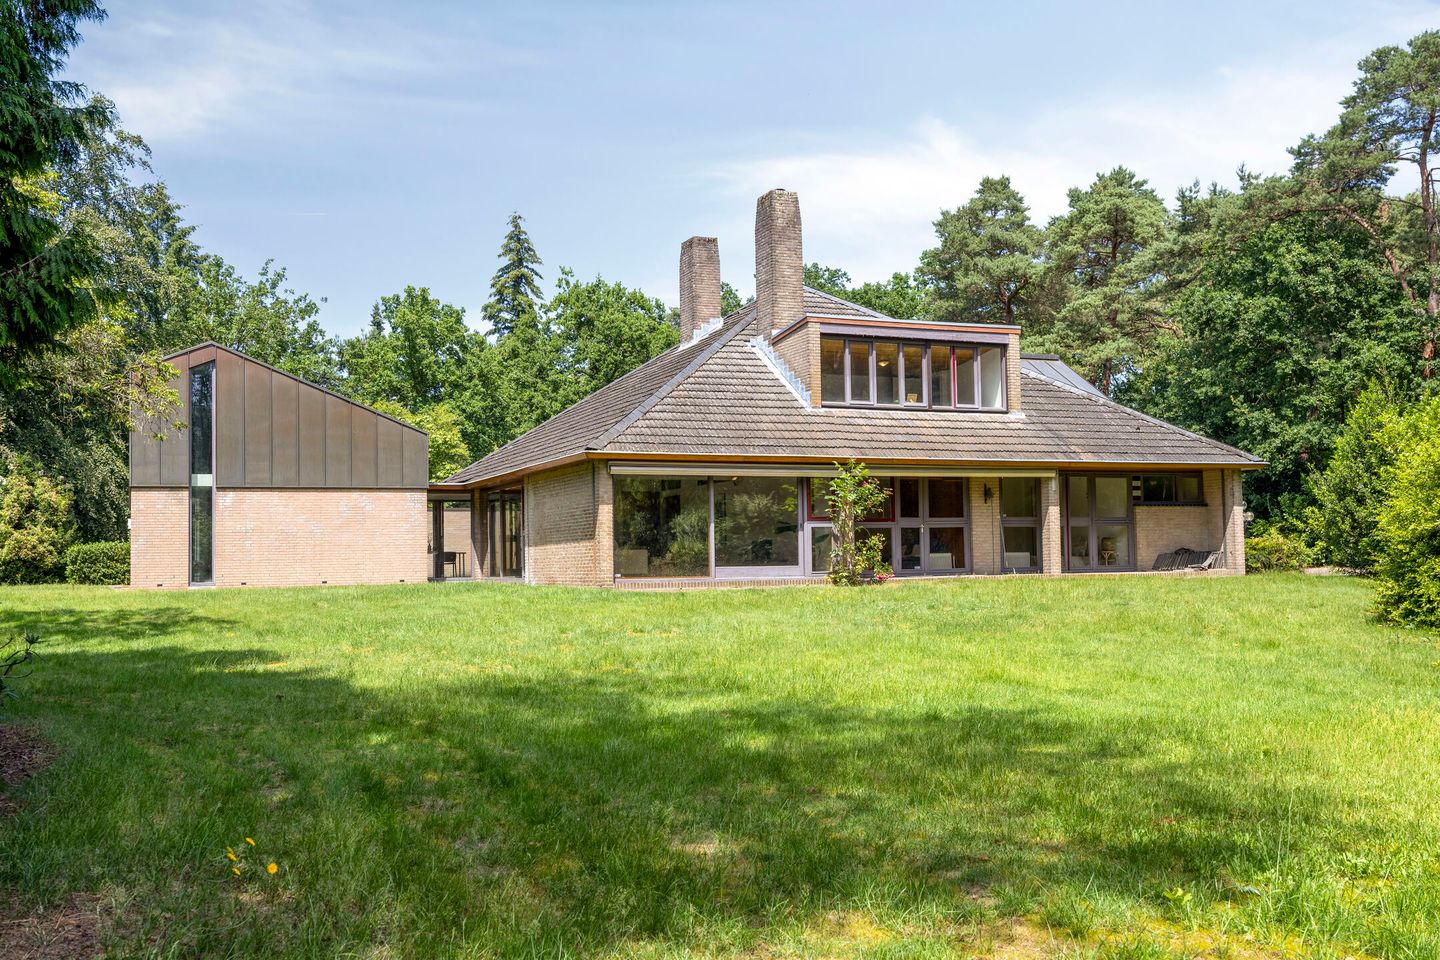
Villapark 25667 HV GeldropBraakhuizen-Noord
€ 1,395,000 k.k.
Description
Hidden away on a stunning, wooded plot in the exclusive ‘Villapark’ residential area, this architect-designed detached villa offers a truly exceptional living experience. A unique home where light, space and nature come together. Thanks to the generous extension added in 2005, the property offers an exceptionally flexible layout and is perfectly suited for dual occupancy, a live-in family arrangement, informal care, a home office or a private practice.
With multiple living areas, four bathrooms, two kitchens, two separate entrances and a fully step-free ground floor layout, this villa offers possibilities that rarely become available on the market. The large windows, high ceilings, patio areas and unobstructed views over the park-like garden create an outstanding sense of space and tranquillity.
Ground floor
Through the entrance gate, you arrive at the long driveway with ample parking space for several cars and the covered entrance of the property.
The spacious reception hall forms the central heart of the home and provides access to almost all rooms. The hall includes a cloakroom, separate toilet, practical storage cupboard, and staircase leading to the upper floor and basement.
Living room
The impressive living room is undoubtedly one of the absolute highlights of the villa. The combination of the high ceiling, warm wooden ceiling finish, atmospheric fireplace and the enormous glass façade spanning almost the entire width of the room creates a spectacular view of the surrounding garden. Here, indoors and outdoors blend beautifully together. The living room is equipped with underfloor heating.
The large sliding doors provide a direct connection to the terrace and garden, allowing you to enjoy peace, privacy and the green surroundings throughout the day.
Adjacent is the spacious dining room, also offering plenty of natural light and views over one of the sheltered patios.
Kitchen
The separate kitchen features a complete fitted design with built-in appliances, including a hob, extractor hood, dishwasher, microwave and separate oven. From the kitchen you overlook the patio. The adjoining utility room provides connections for laundry appliances, additional storage space and access to the meter cupboard.
Bedroom wing
The ground floor includes two exceptionally spacious bedrooms.
The master bedroom features generous built-in wardrobes (which could also serve as an additional bedroom) and a private bathroom with shower, toilet and double washbasin.
The second bedroom has its own walk-in wardrobe, a second bathroom with shower, toilet and double washbasin, and direct access to a sheltered patio.
From this patio, the double indoor garage is also accessible. The garage is equipped with a service pit, electricity and offers space for two cars.
Second residential wing (2005)
In 2005, a completely new residential wing was added, architecturally integrated seamlessly with the original home.
This wing has its own entrance and forms a fully independent second living unit. It is ideal for informal care, dual occupancy, an au pair, guest accommodation or a home office/private practice.
On the ground floor there is an impressive multifunctional living space with a modern designer kitchen equipped with a hob, sink and storage units. Large windows and sliding doors again create a beautiful connection with the patio and garden.
A steel staircase leads to the upper floor, where a spacious mezzanine and multifunctional room are located, which can also be used as a bedroom.
This floor further includes a complete bathroom with walk-in shower, toilet and washbasin, an additional room and a technical storage room with central heating system, mechanical ventilation and laundry connections.
First floor main residence
The first floor offers an impressive amount of additional space.
From the landing you reach a spacious multifunctional room, currently used as an atelier, but equally suitable as a workspace, hobby room or additional bedroom. The characteristic glass façade creates a spectacular view among the treetops and an exceptional amount of natural light.
There is also a spacious bedroom with built-in wardrobe and a large dormer window overlooking the garden.
The fourth bathroom features a walk-in shower, double washbasin, toilet and skylight providing pleasant daylight.
Basement
The spacious basement is accessible from the reception hall. It includes a wine cellar, several practical storage areas and technical installations, including the central heating system, underfloor heating manifold and main meter cupboard.
Garden
The villa is surrounded by a truly park-like garden, completely enclosed by mature trees and greenery. This provides maximum privacy and a unique living environment throughout the seasons.
The property is set well back from the public road and is surrounded by terraces, patios, expansive lawns and borders. Thanks to the automatic irrigation system, the garden is also easy to maintain.
Here you experience the feeling of living in the middle of nature every day, while all amenities remain within easy reach.
Location
Villapark is one of the most sought-after residential areas of Geldrop. The neighbourhood is characterised by spacious villas on generous plots, broad avenues and an exceptionally green and peaceful atmosphere. From the property, you can walk straight into the surrounding forests and nature areas, including the Geldropse Heide and Strabrechtse Heide.
The charming centre of Geldrop, with a wide range of shops, restaurants and terraces, is only a short distance away. Schools, sports facilities, Golfbaan De Gulbergen, Anna Ziekenhuis and Geldrop railway station are all easily accessible. Thanks to the convenient location near the A67 and A270 motorways, Eindhoven, High Tech Campus Eindhoven, ASML and Eindhoven Airport can be reached within approximately 15 to 20 minutes by car.
Features:
Year of construction: approx. 1962, renovated in 1995, new residential wing added in 2005
All window frames and wooden finishes are made of Oregon pine
Automatic irrigation system present
Underfloor heating throughout the house, except in the kitchen and bedrooms
Suitable for dual occupancy
Unique location on a large, wooded plot with exceptional privacy
Features
Transfer of ownership
- Listed since
- Acceptance
- Available in consultation
- Asking price
- € 1,395,000 kosten koper
- Asking price per m²
- € 3,163
- Status
- Available
Construction
- Kind of house
- Villa, detached residential property
- Building type
- Resale property
- Year of construction
- 1962
- Specific
- Double occupancy possible
- Type of roof
- Hipped roof covered with other and roof tiles
- Accessibility
- Accessible for the elderly
Surface areas and volume
- Areas
- Living area
- 441 m²
- Other space inside the building
- 60 m²
- Exterior space attached to the building
- 37 m²
- Plot size
- 5,565 m²
- Volume in cubic meters
- 1,856 m³
Layout
- Number of rooms
- 8 rooms (6 bedrooms)
- Number of bath rooms
- 4 bathrooms and 1 separate toilet
- Bathroom facilities
- 2 showers, 2 double sinks, 4 toilets, 2 washstands, 2 walk-in showers, and 2 sinks
- Number of stories
- 2 stories
- Facilities
- Outdoor awning, skylight, mechanical ventilation, flue, sliding door, and TV via cable
Energy
- Energy label
- Insulation
- Roof insulation, double glazing, insulated walls and floor insulation
- Heating
- CH boiler, fireplace and partial floor heating
- Hot water
- CH boiler
- CH boiler
- Nefit (gas-fired combination boiler, in ownership)
Cadastral data
- GELDROP C 3017
- Cadastral map
- Area
- 5,565 m²
- Ownership situation
- Full ownership
Exterior space
- Location
- On the edge of a forest, alongside a quiet road, sheltered location and in wooded surroundings
- Garden
- Back garden, front garden and side garden
- Back garden
- 3,430 m² (70.00 metre deep and 49.00 metre wide)
- Garden location
- Located at the southeast with rear access
Garage
- Type of garage
- Detached brick garage
- Capacity
- 2 cars
- Facilities
- Electrical door and electricity
- Insulation
- Roof insulation and insulated walls
Parking
- Type of parking facilities
- Parking on private property
© 2001-2026 funda