
This house on Funda: https://www.funda.nl/en/detail/koop/geldrop/huis-wegedoorn-17/43372117/
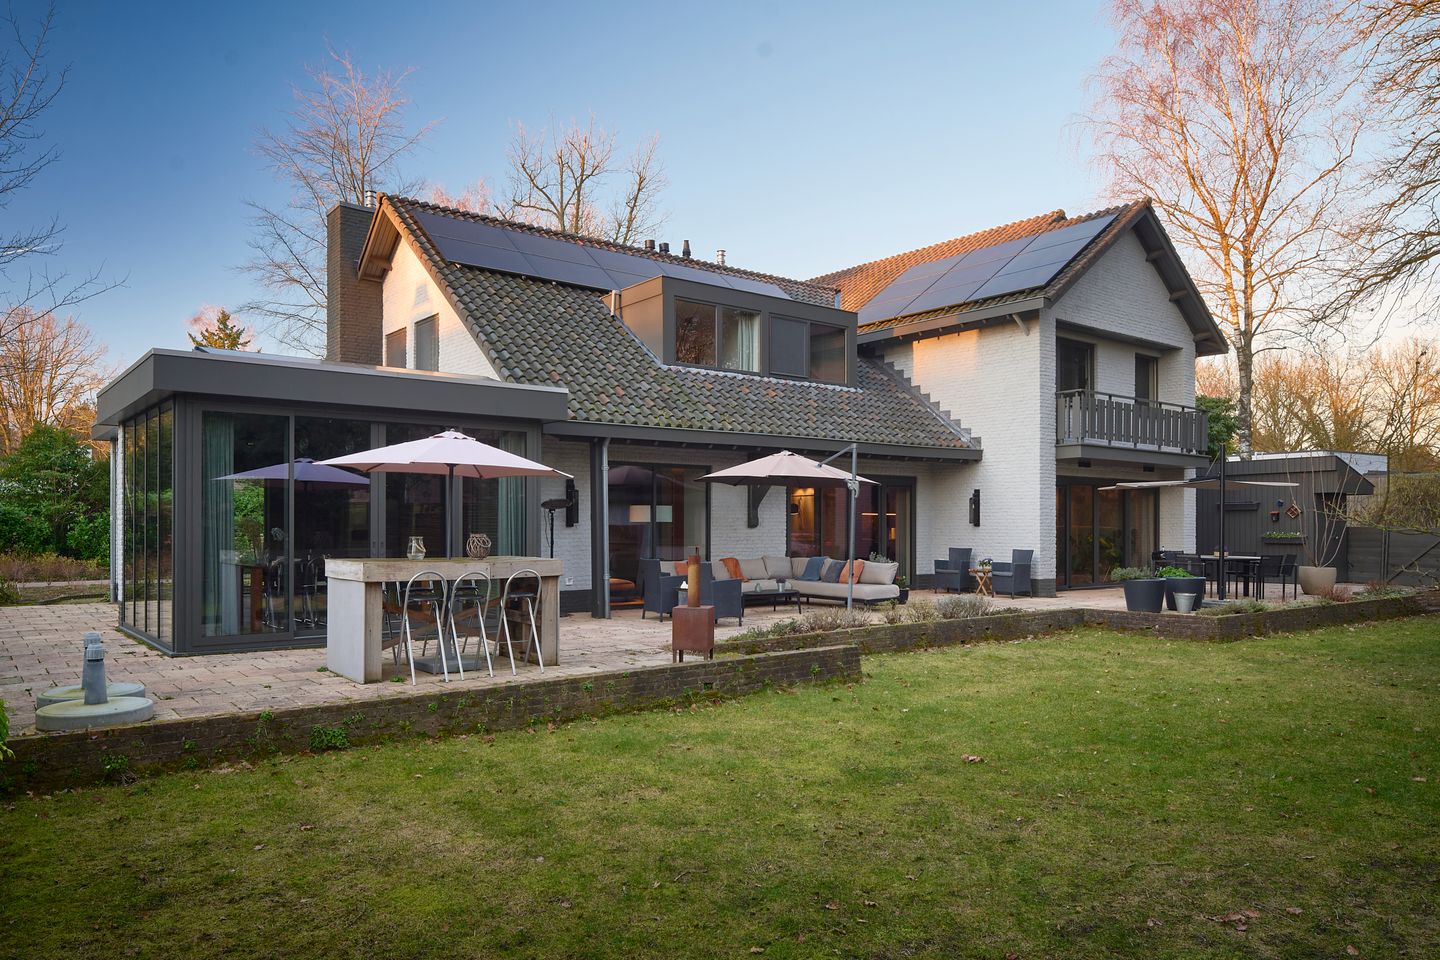
Wegedoorn 175666 AV GeldropBraakhuizen-Zuid
€ 1,875,000 k.k.
Description
This fully renovated villa in Geldrop was designed by Remy Meijers, an internationally renowned interior architect who is, among other projects, responsible for the interior of the five-star hotel The Dylan in Amsterdam. He also designs villas, penthouses, and country houses, in which his recognizable, serene style is always clearly present. This home is no exception, where he has brought the spaces back to their essence. Each room is logically connected and feels spacious, calm, and perfectly balanced.
The heart of the home is formed by the generous living kitchen and dining area, ideal for families who enjoy cooking together and entertaining guests. Upstairs, you will find a luxurious master suite with a private bathroom and walk-in closet, while the second wing offers two children’s bedrooms and a separate bathroom. The result is a high-end family home bearing the signature of a designer.
DOWNLOAD OUR EXTENSIVE BROCHURE FOR MORE INFORMATION AND FLOOR PLANS!
General features:
* Fully renovated in 2022 by top designer Remy Meijers;
* The coffee table, sofa, rug, armchairs, poufs, bar stools, large floor lamp, and dining table were also designed by Remy Meijers and may be available for purchase, along with many other pieces of furniture;
* Home automation system allowing lighting and heating to be controlled per room;
* Fixed and decorative lighting fixtures are included;
* Custom-made oak cabinetry throughout the entire home, veneered and oil-finished in color;
* Use of exclusive materials such as veneered and oiled oak, hardwood, and various natural stones including Ceppo di Gré, Capolavoro, Dark Moon, and Belvedere;
* A complete designer kitchen with a cooking island in bookmatched Belvedere stone with a leather finish;
* The lounge can be converted into a bedroom or office/practice space;
* Ample parking around the property, including three driveways.
Brochure
Download our brochure for more information and floor plans
We have put together this information to give you an impression of this property. Although we have taken all due care when preparing the brochure, no rights may be derived from any inaccuracies that it might contain.
The object of the Measurement Instructions is to provide a more uniform approach to the measurement process and an indication of the usable area applicable. All of the surface areas stated in this brochure are in accordance with the Measurement Instructions, based on the drawings available to us. The Measurement Instructions have been derived from NEN2580, but do not fully rule out differences in measurement outcomes as a result of interpretation differences,roundings-off or restrictions, for example.
Combined with a viewing of the property, this information must be considered to be an invitation to make an offer and/or start negotiations. We advise you to request the expert assistance of a property agent and/or independent structural consultancy at all times. When concluding the contract of sale, the buyer will be required to provide a bank guarantee or pay a deposit equal to 10% of the purchase price,which will serve as security for the performance of all of the various obligations applicable.
Features
Transfer of ownership
- Listed since
- Acceptance
- Available in consultation
- Asking price
- € 1,875,000 kosten koper
- Asking price per m²
- € 5,403
- Status
- Available
Construction
- Kind of house
- Villa, detached residential property
- Building type
- Resale property
- Year of construction
- 1975
- Specific
- With carpets and curtains
- Type of roof
- Combination roof covered with asphalt roofing and roof tiles
- Accessibility
- Accessible for people with a disability and accessible for the elderly
Surface areas and volume
- Areas
- Living area
- 347 m²
- Other space inside the building
- 2 m²
- Exterior space attached to the building
- 36 m²
- External storage space
- 48 m²
- Plot size
- 1,070 m²
- Volume in cubic meters
- 1,292 m³
Layout
- Number of rooms
- 8 rooms (4 bedrooms)
- Number of bath rooms
- 2 bathrooms and 2 separate toilets
- Bathroom facilities
- 2 double sinks, 2 walk-in showers, underfloor heating, 2 washstands, and bath
- Number of stories
- 3 stories
- Facilities
- Optical fibre, mechanical ventilation, passive ventilation system, TV via cable, and solar panels
Energy
- Energy label
- Insulation
- Completely insulated
- Heating
- CH boiler, gas heater and partial floor heating
- Hot water
- CH boiler
- CH boiler
- Gas-fired combination boiler from 2022, in ownership
Cadastral data
- GELDROP F 874
- Cadastral map
- Area
- 965 m²
- Ownership situation
- Full ownership
- GELDROP F 2502
- Cadastral map
- Area
- 105 m²
- Ownership situation
- Full ownership
Exterior space
- Location
- On the edge of a forest, alongside a quiet road, sheltered location, in wooded surroundings and in residential district
- Garden
- Surrounded by garden and sun terrace
Garage
- Type of garage
- Detached brick garage
- Capacity
- 1 car
- Facilities
- Loft and electricity
Parking
- Type of parking facilities
- Parking on private property
© 2001-2026 funda