
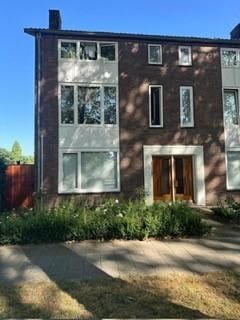
Henri Hermanslaan 536162 GB GeleenGeleen-Noord
€ 249,000 k.k.
Open House
- Monday, July 27 from 4:00 PM to 5:00 PM
Description
GRIJP DEZE UNIEKE KANS !!! wie is er snel bij ?
Super gelegen maisonette, (hoekpand) op loopafstand van de stad, met cv(huur), let op : levensloopbestendig en met tuin en garage !!
Souterrain:
Bergkelder.
Begane grond:
Centrale entree met bellentableau en brievenbussen.
Begane grond:
Grote woonkamer (7.62mx4.370m/2.58m) met parketvloer, airco(ter overname) rolluik, open slaande deuren naar terras en tuin.
keuken (2.87mx2.03) met aanbouwkeuken in hoekopstelling inclusief de volgende apparatuur:
vaatwasser, koelkast, oven, kookplaat en afzuigkap.
Slaapkamer (4.63mx2.06m) met laminaatvloer en muurkast.
Slaapkamer (4.38mx2.92m) met laminaatvloer en vaste wastafel.
Slaapkamer (3.45mx2.88m) met laminaatvloer en vaste wastafel.
Betegelde badkamer(2.78mx1.02m) douche en vaste wastafel en toilet.
Entree met meterkast.
Bergkast.
Berging (3.78mx1.93m)alwaar opstelplaats, aansluiting voor wasmachine en droger.
Garageberging(6.00mx3.25m), plek voor parkeren autos (2).
Tuin.
Goed om te weten.
Aanvaarding direct.
vve. 80,-- euro.
cv - huur 41,13.
Kunststoffen kozijnen met dubbel glas.
Rolluik,
Airco.
Gevel geisoleerd.
Recentelijk riool vervangen.
BELLEN MET makelaar riet Quaden 046-4519644 / 06-23409058 OF
Features
Transfer of ownership
- Listed since
- Acceptance
- Available immediately
- Asking price
- € 249,000 kosten koper
- Asking price per m²
- € 2,767
- Status
- Available
- VVE (Owners Association) contribution
- € 80.00 per month
Construction
- Type apartment
- Maisonnette (apartment)
- Building type
- Resale property
- Year of construction
- 1950
Surface areas and volume
- Areas
- Living area
- 90 m²
- Other space inside the building
- 29 m²
- Exterior space attached to the building
- 40 m²
- Volume in cubic meters
- 300 m³
Layout
- Number of rooms
- 4 rooms (3 bedrooms)
- Number of bath rooms
- 1 bathroom
- Number of stories
- 1 story and a basement
- Facilities
- Rolldown shutters
- Located at
- 2nd floor
Energy
- Energy label
- Not available
- Insulation
- Mostly double glazed and insulated walls
- Heating
- CH boiler
Cadastral data
- GELEEN A 9028
- Cadastral map
- Ownership situation
- Full ownership
Exterior space
- Location
- In residential district
- Garden
- Back garden
- Back garden
- 48 m² (6.00 metre deep and 8.00 metre wide)
- Garden location
- Located at the north with rear access
Storage space
- Shed / storage
- Detached brick storage
- Insulation
- Insulated walls
Garage
- Type of garage
- Detached brick garage
- Capacity
- 1 car
Parking
- Type of parking facilities
- Parking on private property and public parking
VVE (Owners Association) checklist
- Registration with KvK
- Yes
- Annual meeting
- Yes
- Periodic contribution
- Yes (€ 80.00 per month)
- Reserve fund present
- Yes
- Maintenance plan
- Yes
- Building insurance
- Yes
© 2001-2026 funda