
This house on Funda: https://www.funda.nl/en/detail/koop/geleen/appartement-rijksweg-noord-1-h3/17389683/
Description
This apartment is presented to you by SterckWonen Real Estate Agency – Experts in property, dedicated to personal service!
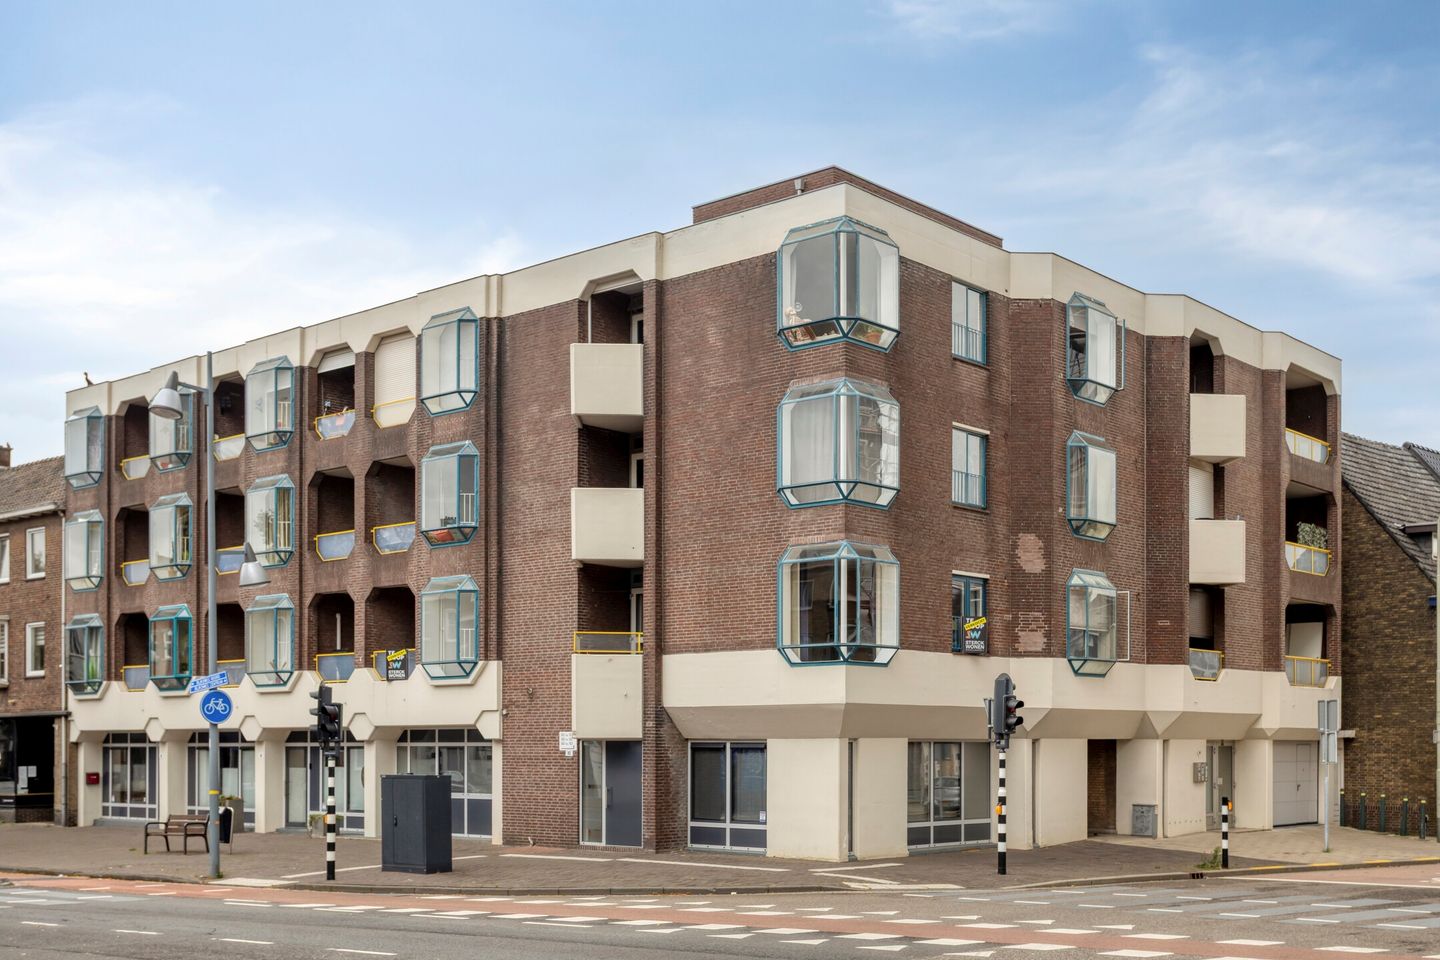
Spacious and practically laid-out apartment offering approximately 100 m² of living space, two bedrooms, a generous living room, a loggia and a private terrace, situated on the ground floor of a well-maintained apartment complex close to the centre of Geleen.
The apartment immediately stands out for its generous living space and practical layout. The spacious living room offers ample room for both a comfortable seating area and a large dining table and connects directly to the kitchen. The kitchen features a light colour scheme and is equipped with various built-in appliances.
The apartment also offers two generously sized bedrooms. The terrace at the rear of the property can be accessed directly from the main bedroom, providing the opportunity to create a pleasant and private outdoor seating area.
At the front of the apartment, there is also a spacious, sheltered loggia.
The bathroom features a walk-in shower and a double washbasin. There is also a separate toilet. With several internal storage rooms and an additional external storage unit, the apartment offers plenty of practical storage space.
The central location close to the centre of Geleen completes the picture. Shops, supermarkets, restaurants, cafés and other everyday amenities are all within easy reach.
LAYOUT
Ground floor of the apartment complex:
Communal entrance providing access to the apartment.
Apartment:
Entrance into the hallway with space for coats, a utility meter cupboard/storage area, a separate toilet and access to the living room.
The generously proportioned living room benefits from plenty of natural light and offers various possibilities for creating comfortable seating and dining areas.
Adjoining the living room is the kitchen, featuring ample cupboard space, worktops and various built-in appliances.
The remaining rooms can be accessed via the central hallway.
The first bedroom is situated at the front of the apartment and adjoins the loggia. This room is perfectly suited for use as a bedroom, home office or guest room.
The bathroom is practically designed and features a walk-in shower and a double washbasin. An additional internal storage room is located next to the bathroom.
The spacious main bedroom is situated at the rear of the apartment and provides direct access to the private roof terrace. An additional storage room is also located here.
OUTDOOR SPACE
At the rear of the apartment is a private terrace measuring approximately 8 m², accessible directly from the main bedroom.
KEY FEATURES
- Approximately 100 m² of living space;
- Situated on the ground floor;
- Two bedrooms;
- Separate external storage unit;
- Energy label E;
- Well-maintained apartment complex;
- Central location close to the centre of Geleen and various everyday amenities;
- Heating via a communal heating system, with heating costs of approximately €125 per month;
- Monthly Owners' Association (VvE) service charge of €439.94, excluding heating costs.
GENERAL SALES INFORMATION
- All stated dimensions, floor areas and volumes are indicative. The measurement guidelines are based on NEN 2580 (and NTA 2581). These guidelines are intended to provide a consistent indication of the usable floor area. Differences in measurement results may occur due to variations in interpretation, rounding and/or limitations encountered during the measurement process. Any floor plans provided are intended solely as a general indication or visual representation. No rights can be derived from them.
- In accordance with Article 7:2 of the Dutch Civil Code, where the buyer is a private individual, a legally binding purchase agreement only comes into effect once the agreement has been recorded in writing and signed by all parties. A verbal agreement is not legally binding.
- Prospective buyers have their own duty to investigate the property and are entitled to arrange a structural survey at their own expense and/or consult professional advisers to obtain a thorough understanding of the property's structural condition, use and characteristics.
- This information has been compiled with due care by STERCKWONEN Real Estate Agency. Nevertheless, no liability is accepted for any omissions, inaccuracies or consequences arising from them.
Features
Transfer of ownership
- Listed since
- Acceptance
- Available in consultation
- Asking price
- € 235,000 kosten koper
- Asking price per m²
- € 2,327
- Status
- Available
- VVE (Owners Association) contribution
- € 439.94 per month
Construction
- Type apartment
- Ground-floor apartment (apartment)
- Building type
- Resale property
- Year of construction
- 1976
Surface areas and volume
- Areas
- Living area
- 101 m²
- Other space inside the building
- 10 m²
- Exterior space attached to the building
- 8 m²
- External storage space
- 6 m²
- Volume in cubic meters
- 366 m³
Layout
- Number of rooms
- 3 rooms (2 bedrooms)
- Number of bath rooms
- 1 bathroom and 1 separate toilet
- Bathroom facilities
- Double sink and walk-in shower
- Number of stories
- 1 story
- Facilities
- Mechanical ventilation and passive ventilation system
- Located at
- Ground floor
Energy
- Energy label
- Insulation
- Double glazing
- Heating
- Communal central heating
- Hot water
- Electrical boiler
Cadastral data
- SITTARD-GELEEN B 6618
- Cadastral map
- Ownership situation
- Full ownership
Exterior space
- Location
- In centre
- Balcony/roof terrace
- Roof terrace present
Storage space
- Shed / storage
- Built-in
Parking
- Type of parking facilities
- Public parking
VVE (Owners Association) checklist
- Registration with KvK
- Yes
- Annual meeting
- Yes
- Periodic contribution
- Yes (€ 439.94 per month)
- Reserve fund present
- Yes
- Maintenance plan
- Yes
- Building insurance
- Yes
© 2001-2026 funda