
This house on Funda: https://www.funda.nl/en/detail/koop/genemuiden/huis-klaas-benninkstraat-4/80949197/
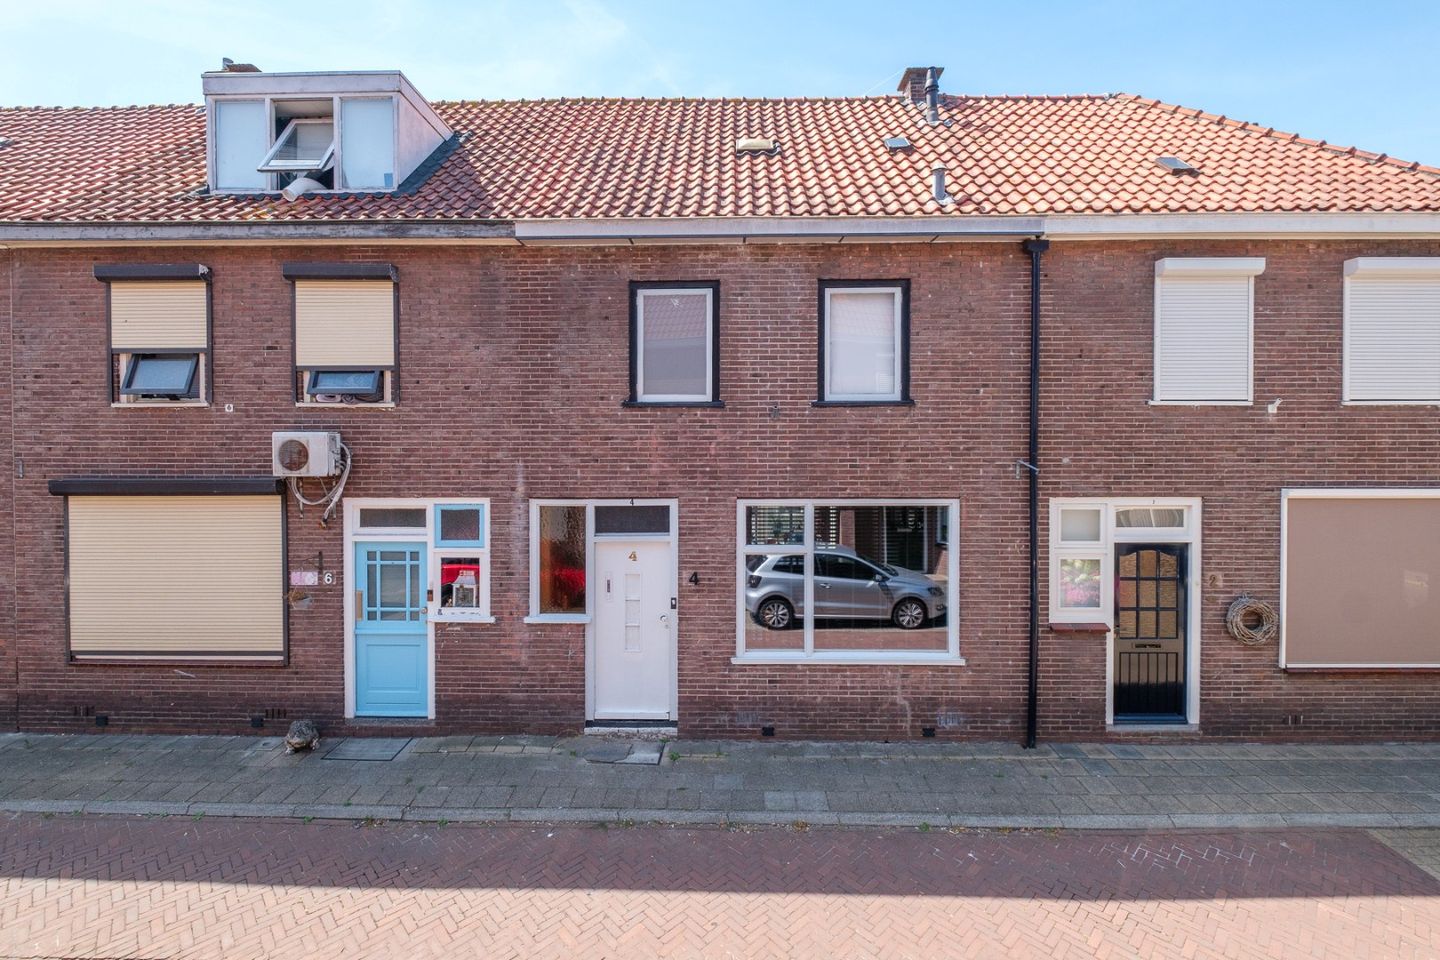
Klaas Benninkstraat 48281 ZX GenemuidenGenemuiden Noord-Oost
€ 245,000 k.k.
Description
Spacious city center home with sunny garden in the heart of Genemuiden
Living centrally with all amenities at your fingertips and enjoying a sunny garden on the southwest?
This spacious city center home from 1930 is located at Klaas Benninkstraat 4 in Genemuiden. The home offers surprisingly much space and has a practical layout with two spacious bedrooms on the first floor and a spacious attic room where an extra bedroom can easily be realized.
The home has a living area of approximately 96 m², a capacity of about 325 m³ and is situated on a plot of 82 m².
Layout
Ground floor
Entrance with hallway, meter cupboard and toilet. From the hallway you enter the spacious through living room. The living room is wonderfully light and has a practical laminate floor. Adjacent is the semi-open kitchen with a straight kitchen unit, equipped with various built-in appliances and a PVC floor. Some of the appliances have recently been renewed (oven-dishwasher).
First floor
Landing with spacious storage closet, two spacious bedrooms and the new bathroom. The bathroom is equipped with a shower cabin, washbasin and second toilet.
Second floor
Via the staircase you reach the spacious attic room. Thanks to the skylight, this is a nice, bright space. The attic also offers the possibility to realize an extra bedroom.
Sunny garden
At the rear, the home has a lovely garden, located on the southwest. An ideal location to enjoy the afternoon and evening sun after work. In the garden there is a wooden storage shed and there is a practical back entrance.
Energy and insulation
The home has an energy label C. Over the years, various insulation measures have been carried out. The floor and walls have been insulated and there is ceiling insulation. In addition, the home is partially equipped with double glazing.
Central location
The home is conveniently located near the center of Genemuiden with all its shops (such as Hema and Kruidvat), various clothing stores and many restaurants. Furthermore, the home is within walking distance of 3 supermarkets, various schools and churches, a daycare center and a sports hall. Genemuiden also has an indoor swimming pool, an Action store and its own marina. So, here you really live in the heart of Genemuiden, with everything you need just around the corner.
Characteristics
• Year of construction: 1930
• Living area: 96 m²
• Plot area: 82 m²
• Capacity: 325 m³
• Energy label: C
• 2 spacious bedrooms on the first floor
• Spacious attic room with possibility for an extra bedroom
• Renovated bathroom
• Through living room
• Semi-open kitchen with various built-in appliances
• Garden on the southwest
• Wooden storage shed
• Back entrance
• Located in the center of Genemuiden
Asking price
€ 245,000,- buyer’s costs
A spacious and practical city center home with a sunny garden, plenty of possibilities and all amenities within walking distance.
Klaas Benninkstraat 4: a great place to live centrally and comfortably in Genemuiden.
Particularities:
- This property is eligible for the starter loan from the Municipality of Zwartewaterland.
Features
Transfer of ownership
- Listed since
- Acceptance
- Available in consultation
- Asking price
- € 245,000 kosten koper
- Asking price per m²
- € 2,552
- Status
- Available
Construction
- Kind of house
- Single-family home, row house
- Building type
- Resale property
- Year of construction
- 1930
- Type of roof
- Gable roof
- Quality marks
- Energie Prestatie Advies
Surface areas and volume
- Areas
- Living area
- 96 m²
- External storage space
- 8 m²
- Plot size
- 84 m²
- Volume in cubic meters
- 325 m³
Layout
- Number of rooms
- 4 rooms (3 bedrooms)
- Number of bath rooms
- 1 bathroom and 1 separate toilet
- Bathroom facilities
- Shower and toilet
- Number of stories
- 3 stories
- Facilities
- Outdoor awning and TV via cable
Energy
- Energy label
- Insulation
- Double glazing, partly double glazed, insulated walls and floor insulation
- Heating
- CH boiler
- Hot water
- CH boiler
- CH boiler
- Intergas Kompakt HRE (2018)
Cadastral data
- GENEMUIDEN C 1487
- Cadastral map
- Area
- 84 m²
- Ownership situation
- Full ownership
Exterior space
- Location
- Alongside a quiet road, in centre and in residential district
- Garden
- Back garden
- Back garden
- 38 m² (7.00 metre deep and 5.50 metre wide)
- Garden location
- Located at the southwest with rear access
© 2001-2026 funda