
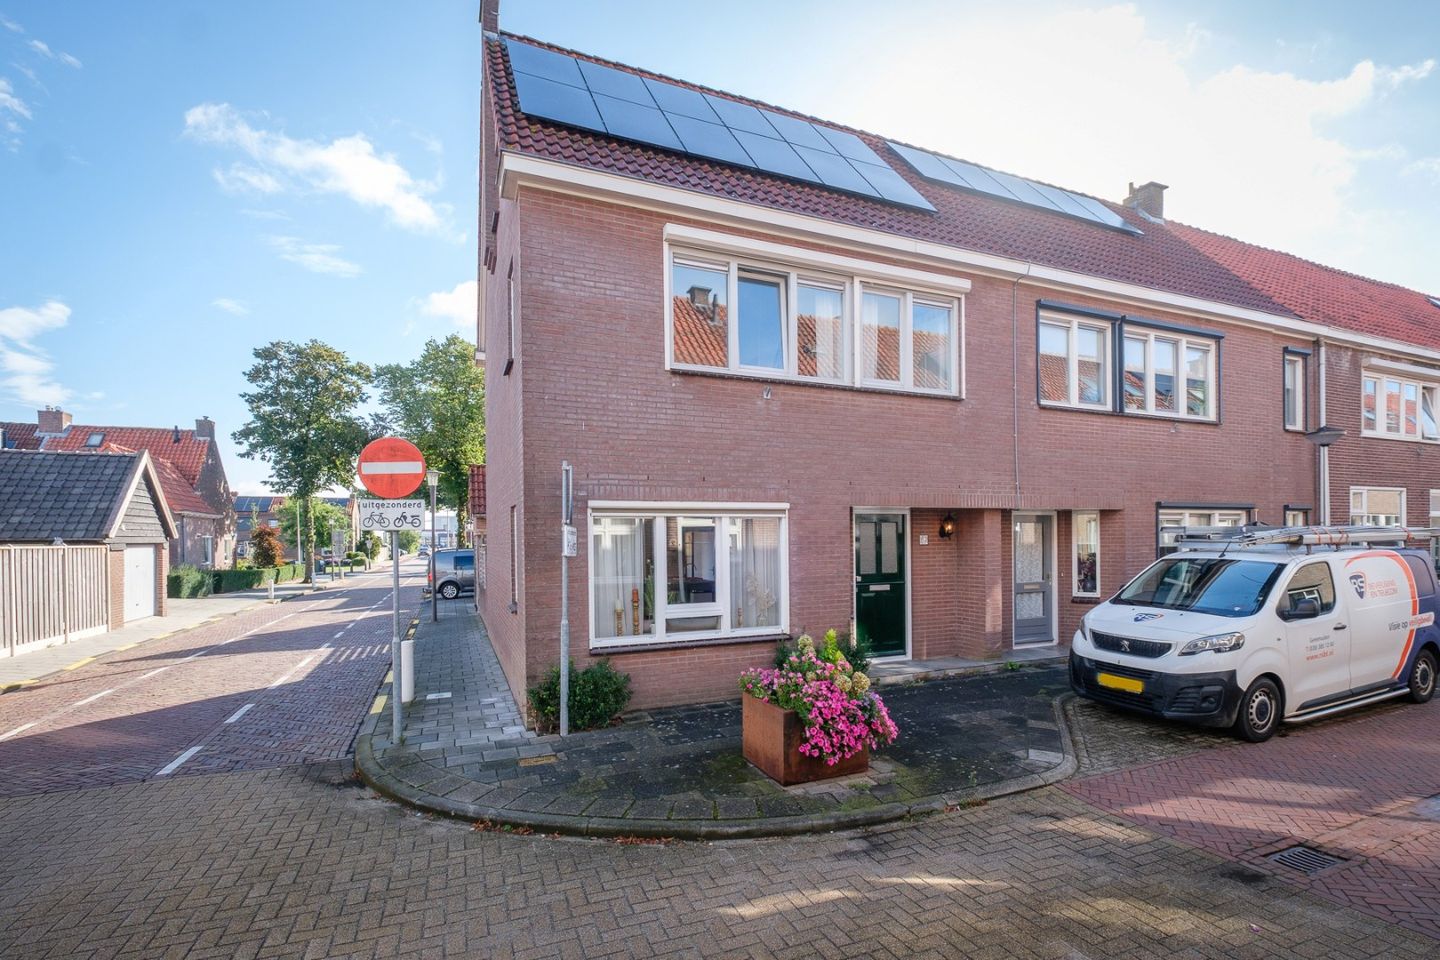
Klaas Benninkstraat 7-A8281 ZV GenemuidenGenemuiden Noord-Oost
€ 375,000 k.k.
Description
Welcome to Klaas Benninkstraat 7a in Genemuiden!
Modern, ready to move in, surprisingly spacious, and right in the center of Genemuiden! This beautiful townhouse from 1998 has been completely renovated in recent years and offers everything you're looking for in a comfortable and contemporary family home. With a living area of 125 m², five bedrooms, a luxurious bathroom, a modern kitchen with a cooking/island, a sunny garden with a canopy, and energy label A, this is a home you can move into right away.
The house has been completely plastered from top to bottom and has a modern and attractive finish. Comfort and sustainability have also been taken into account: the house has roof, wall, and floor insulation, underfloor heating on the ground floor and in the bathroom, solar panels, and a central heating boiler renewed in 2025.
Ground floor
Through the entrance, you enter the hall, which provides access to the staircase, the meter cupboard, and the living room. The living room is wonderfully light and cozy and has patio doors to the garden at the rear. This allows you to bring the garden into the living room on beautiful days.
The entire ground floor has a beautiful PVC floor with underfloor heating. The sleek plaster finish provides a modern and peaceful base.
The modern, renovated kitchen is located on the garden side. The garden-oriented layout with a spacious cooking/island makes the kitchen a real central place in the house. A wonderful space to cook extensively, dine with friends and family, or simply be together.
Adjacent to the kitchen is the practical utility room, equipped with a fixed cupboard wall and a renovated toilet. Ideal for extra storage space and practical use of the home.
First floor
The first floor has a spacious landing, three bedrooms, and the luxurious bathroom.
The bathroom has been enlarged and is very complete. Here you have a lovely bathtub, a spacious walk-in shower, and a stylish washbasin unit with two washbasins. There is also a second toilet. Thanks to the underfloor heating, this space is also very comfortable. From the bathroom, you can walk onto a roof terrace, where you can let the laundry air out.
Second floor
Via the landing, you reach the second floor. Here are two more spacious bedrooms, both with skylights. This means the house has a total of five bedrooms – ideal for a family, but also excellent for use as a home office, hobby room, or guest room.
On the landing, there is also a large central heating storage cupboard, which offers considerably more storage space than you would expect at first sight. There is also a small attic for storing items that you do not need on a daily basis.
Sunny garden with canopy
From the living room, you step into the sunny garden through the patio doors. The garden is located to the east and now has a beautiful canopy, allowing you to sit outside even in less sunny weather. A wonderful place to enjoy the morning sun or to sit outside with friends and family.
Next to the canopy is a stone storage room, ideal for bicycles, garden tools, and other items.
Energy-efficient and comfortable
This home is also completely up-to-date in terms of sustainability. The house is fully insulated with roof, wall, and floor insulation, has solar panels, and has energy label A.
The central heating boiler was renewed in 2025. The combination of good insulation and underfloor heating not only provides a lot of living comfort but also makes for an energy-efficient home.
Living in the heart of Genemuiden
The location is of course one of the great advantages of this townhouse. You live in the center of Genemuiden, with daily amenities, shops, and other facilities close by. Everything you need is within reach, while at home, you can enjoy the space and comfort of a completely renovated home. The 3 supermarkets are also quickly accessible on foot.
The main advantages summarized
• Asking price € 375,000
• 125 m² living area
• House content approx. 440 m³
• Year of construction 1998
• Completely renovated and fully plastered
• Five bedrooms
• Modern kitchen with cooking island
• Beautiful PVC floor with underfloor heating on the ground floor
• Underfloor heating in the bathroom
• Enlarged luxurious bathroom with bathtub, walk-in shower, washbasin unit with two washbasins, and second toilet
• Patio doors from the living room to the garden
• Sunny garden to the east
• Beautiful canopy
• Stone storage room
• Large central heating storage cupboard and extra attic
• Solar panels
• Fully insulated
• Energy label A
• Central heating boiler renewed in 2025
• Located in the center of Genemuiden
A modern, complete, and ready-to-move-in townhouse with space for the whole
Features
Transfer of ownership
- Listed since
- Acceptance
- Available in consultation
- Asking price
- € 375,000 kosten koper
- Asking price per m²
- € 3,000
- Status
- Available
Construction
- Kind of house
- Single-family home, corner house
- Building type
- Resale property
- Year of construction
- 1998
- Type of roof
- Gable roof
- Quality marks
- Energie Prestatie Advies
Surface areas and volume
- Areas
- Living area
- 125 m²
- Exterior space attached to the building
- 8 m²
- External storage space
- 25 m²
- Plot size
- 115 m²
- Volume in cubic meters
- 440 m³
Layout
- Number of rooms
- 6 rooms (5 bedrooms)
- Number of bath rooms
- 1 bathroom and 1 separate toilet
- Bathroom facilities
- Shower, bath, and toilet
- Number of stories
- 3 stories
- Facilities
- Air conditioning, mechanical ventilation, rolldown shutters, TV via cable, and solar panels
Energy
- Energy label
- Insulation
- Roof insulation, triple glazed, double glazing, energy efficient window, insulated walls, floor insulation and completely insulated
- Heating
- CH boiler and partial floor heating
- Hot water
- CH boiler
- CH boiler
- Intergas HRE28/2 (2025)
Cadastral data
- GENEMUIDEN C 4247
- Cadastral map
- Area
- 115 m²
- Ownership situation
- Full ownership
Exterior space
- Location
- In centre and in residential district
- Garden
- Back garden
- Back garden
- 30 m² (5.00 metre deep and 6.00 metre wide)
- Garden location
- Located at the east with rear access
© 2001-2026 funda