
This house on Funda: https://www.funda.nl/en/detail/koop/genemuiden/huis-pastinaak-12/17385537/
Description
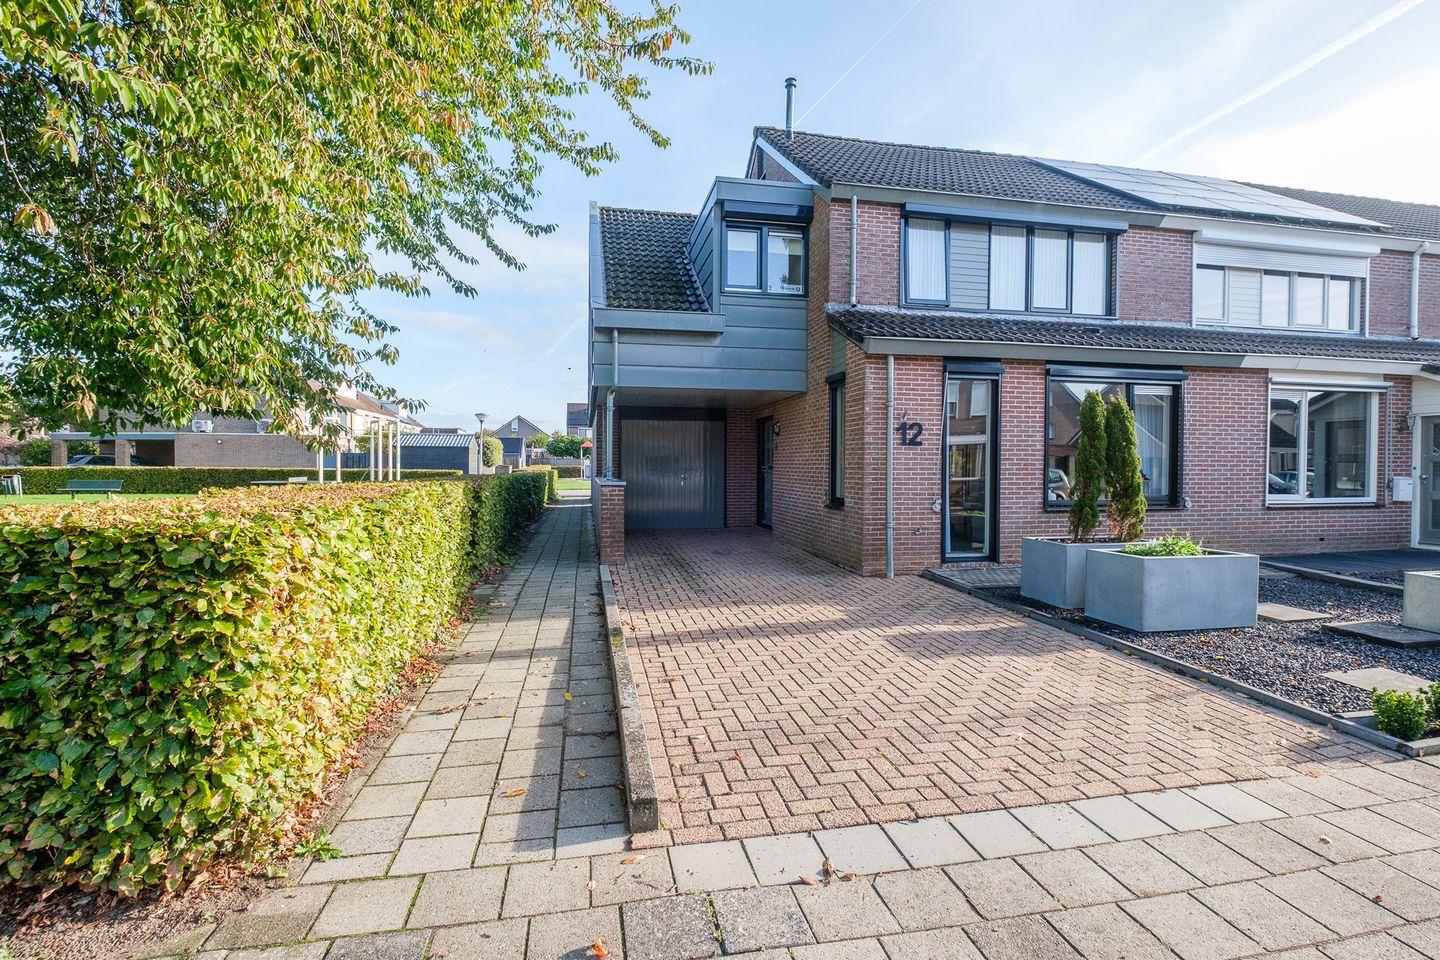
Corner living in De Greente: space, freedom and play right on your doorstep!
Looking for a home where the whole family will feel at home?
Welcome to Pastinaak 12 in Genemuiden!
This surprisingly spacious corner house (132 m²) is in the family-friendly De Greente neighbourhood, in a spot you don’t come across often. Next to the house is a sports field where you can play basketball, table tennis and volleyball, and behind the house is a children’s playground. This is a green corner with lots of open space at the side and the back of the house. Schools are close by, and the town centre with all its amenities is a short distance away. Simply a lovely place to live!
Ground floor
The attractive L-shaped living room has a wooden floor and faces the street, with a pleasant view of the street. The heart of the home is the large kitchen-diner. Thanks to the extension at the rear, this has become a beautiful space. The skylight and French doors fill it with daylight, and the French doors take you straight out into the garden. The kitchen units are in a corner layout with plenty of worktop space, so cooking with the whole family or with friends is a real pleasure. Behind the kitchen is the utility room.
First floor
The first floor has no fewer than four bedrooms. The main part of the house has two bedrooms and the bathroom. The bathroom is fully tiled and has a bath, a shower cubicle, a washbasin and a second toilet.
The house has also been extended above the garage. A landing leads to a versatile room with a dormer window, ideal as a home office, hobby room or extra bedroom. A loft ladder takes you up to the storage attic above it. Next to this room is another bedroom, also with a dormer window. So everyone has a space of their own!
Second floor
The second floor is a spacious open attic with plenty of storage space. You could also create an extra bedroom here.
Outside
The deep back garden is a real place to enjoy the outdoors. Under the attractive canopy you can sit outside even when the weather is a bit less kind, or in the shade on hot summer days. The garage of approx. 20 m² is reached from outside and has a large storage cupboard, so bikes, tools and garden equipment all have a place of their own. You can park easily on your own property, under the carport.
Layout
Ground floor: entrance with hall, meter cupboard, toilet room with wall-hung toilet and hand basin, L-shaped street-facing living room, extended kitchen-diner with skylight, French doors and corner kitchen with various built-in appliances, utility room.
First floor: landing, two bedrooms, bathroom with bath, shower cubicle, washbasin and second toilet. A second landing leads to the extension above the garage, with an office/hobby room with dormer window (loft ladder to the storage attic) and an extra bedroom with dormer window.
Second floor: spacious open attic, with the option of an extra bedroom.
Features
Corner house with an open setting next to a sports field (basketball, table tennis, volleyball) and a playground
Living area 132 m², built in 1989
Extended, light-filled kitchen-diner with skylight and French doors
Four bedrooms, with the option of an extra bedroom on the second floor
Deep back garden with canopy
Garage of approx. 20 m² with storage cupboard, plus a carport
Parking on own property
Energy label C, fully insulated (roof, walls and floor) and double glazing throughout
Family-friendly neighbourhood, close to schools and the Groene Hart
Asking price: € 425,000 costs payable by buyer (k.k.)
Space, light, green surroundings and play right on your doorstep: this home has it all. Come and see it for yourself! Contact us to arrange a viewing.
Features
Transfer of ownership
- Listed since
- Acceptance
- Available in consultation
- Asking price
- € 425,000 kosten koper
- Asking price per m²
- € 3,220
- Status
- Available
Construction
- Kind of house
- Single-family home, corner house
- Building type
- Resale property
- Year of construction
- 1989
- Type of roof
- Gable roof covered with roof tiles
- Quality marks
- Energie Prestatie Advies
Surface areas and volume
- Areas
- Living area
- 132 m²
- Other space inside the building
- 20 m²
- Exterior space attached to the building
- 10 m²
- External storage space
- 15 m²
- Plot size
- 207 m²
- Volume in cubic meters
- 500 m³
Layout
- Number of rooms
- 5 rooms (4 bedrooms)
- Number of bath rooms
- 1 bathroom and 1 separate toilet
- Bathroom facilities
- Shower, bath, toilet, and sink
- Number of stories
- 2 stories and an attic
- Facilities
- Outdoor awning, skylight, optical fibre, mechanical ventilation, rolldown shutters, and TV via cable
Energy
- Energy label
- Insulation
- Roof insulation, double glazing, insulated walls, floor insulation and completely insulated
- Heating
- CH boiler
- Hot water
- CH boiler
- CH boiler
- Remeha (gas-fired combination boiler from 2011, in ownership)
Cadastral data
- GENEMUIDEN L 490
- Cadastral map
- Area
- 207 m²
- Ownership situation
- Full ownership
Exterior space
- Location
- Alongside park, alongside a quiet road and in residential district
- Garden
- Back garden, front garden and side garden
- Back garden
- 55 m² (6.40 metre deep and 8.60 metre wide)
- Garden location
- Located at the northeast with rear access
Storage space
- Shed / storage
- Detached wooden storage
Garage
- Type of garage
- Garage with carport
- Capacity
- 1 car
Parking
- Type of parking facilities
- Parking on private property and public parking
© 2001-2026 funda