
This house on Funda: https://www.funda.nl/en/detail/koop/gennep/huis-drnolensstraat-36/44475468/
Dr.Nolensstraat 366591 ZM GennepZuid
€ 339,000 k.k.
Description
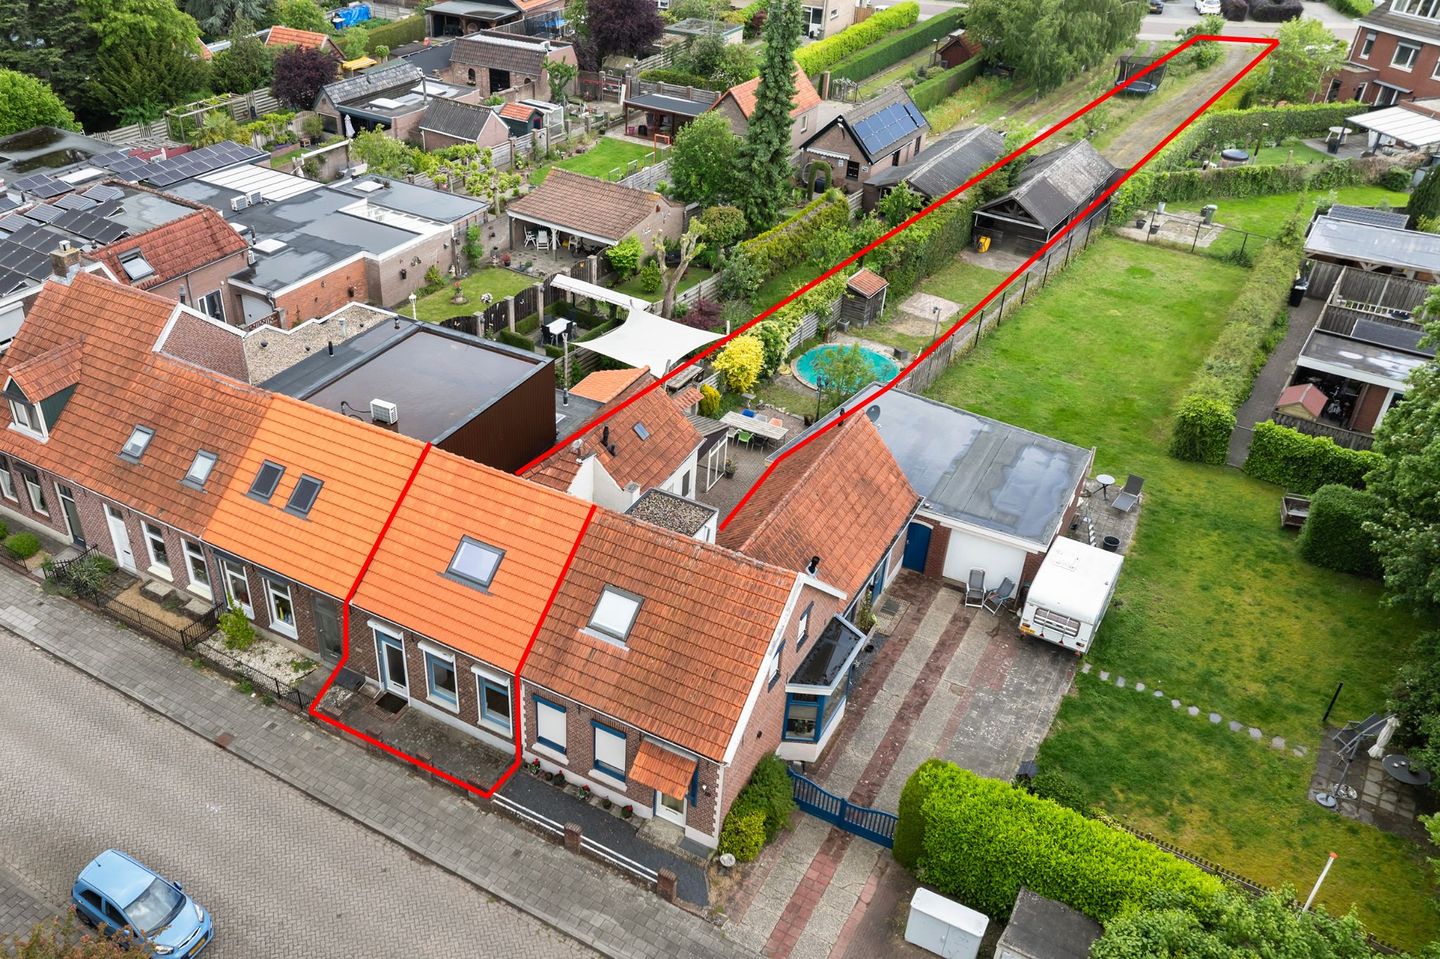
Knusse karakterwoning met slaapkamer en badkamer op de begane grond, vrijstaande garage én een royaal perceel van 607 m².
Deze eengezinswoning biedt verrassend veel gebruiksmogelijkheden. Door de aanwezigheid van een slaapkamer en badkamer op de begane grond is gelijkvloers wonen mogelijk. Het ruime perceel biedt volop kansen voor tuinliefhebbers, hobbyisten of kopers die behoefte hebben aan extra buitenruimte.
Daarnaast beschikt de woning over een royale oprit en een vrijstaande garage van circa 28 m². Daarmee is er voldoende ruimte voor parkeren, opslag, fietsen, gereedschap of het uitoefenen van een hobby.
Een karaktervolle woning met veel potentie, waar de nieuwe eigenaar nog helemaal zijn eigen draai aan kan geven.
Features
Transfer of ownership
- Listed since
- Acceptance
- Available in consultation
- Asking price
- € 339,000 kosten koper
- Asking price per m²
- € 4,346
- Status
- Available
Construction
- Kind of house
- Single-family home, row house
- Building type
- Resale property
- Year of construction
- 1914
- Type of roof
- Gable roof covered with roof tiles
Surface areas and volume
- Areas
- Living area
- 78 m²
- Other space inside the building
- 6 m²
- Exterior space attached to the building
- 9 m²
- External storage space
- 30 m²
- Plot size
- 607 m²
- Volume in cubic meters
- 313 m³
Layout
- Number of rooms
- 4 rooms (3 bedrooms)
- Number of bath rooms
- 1 bathroom and 1 separate toilet
- Bathroom facilities
- Shower and sink
- Number of stories
- 2 stories, a loft, and a basement
- Facilities
- Skylight, optical fibre, passive ventilation system, rolldown shutters, flue, and swimming pool
Energy
- Energy label
- Insulation
- Roof insulation and double glazing
- Heating
- CH boiler
- Hot water
- CH boiler
- CH boiler
- Nefit (gas-fired combination boiler from 2016, in ownership)
Cadastral data
- GENNEP D 536
- Cadastral map
- Area
- 607 m²
- Ownership situation
- Full ownership
Exterior space
- Location
- Alongside a quiet road, in wooded surroundings and in residential district
- Garden
- Back garden and front garden
- Back garden
- 460 m² (80.00 metre deep and 5.75 metre wide)
- Garden location
- Located at the northeast with rear access
Storage space
- Shed / storage
- Attached wooden storage
- Facilities
- Electricity
Garage
- Type of garage
- Parking place and detached wooden garage
- Capacity
- 1 car
- Facilities
- Electrical door, loft, electricity and running water
- Insulation
- No insulation
Parking
- Type of parking facilities
- Parking on private property
© 2001-2026 funda