
This house on Funda: https://www.funda.nl/en/detail/koop/geulle/huis-hulserstraat-2/17272134/
Description
**THIS PROPERTY IS OFFERED BY POOTERS MAKELAARDIJ**
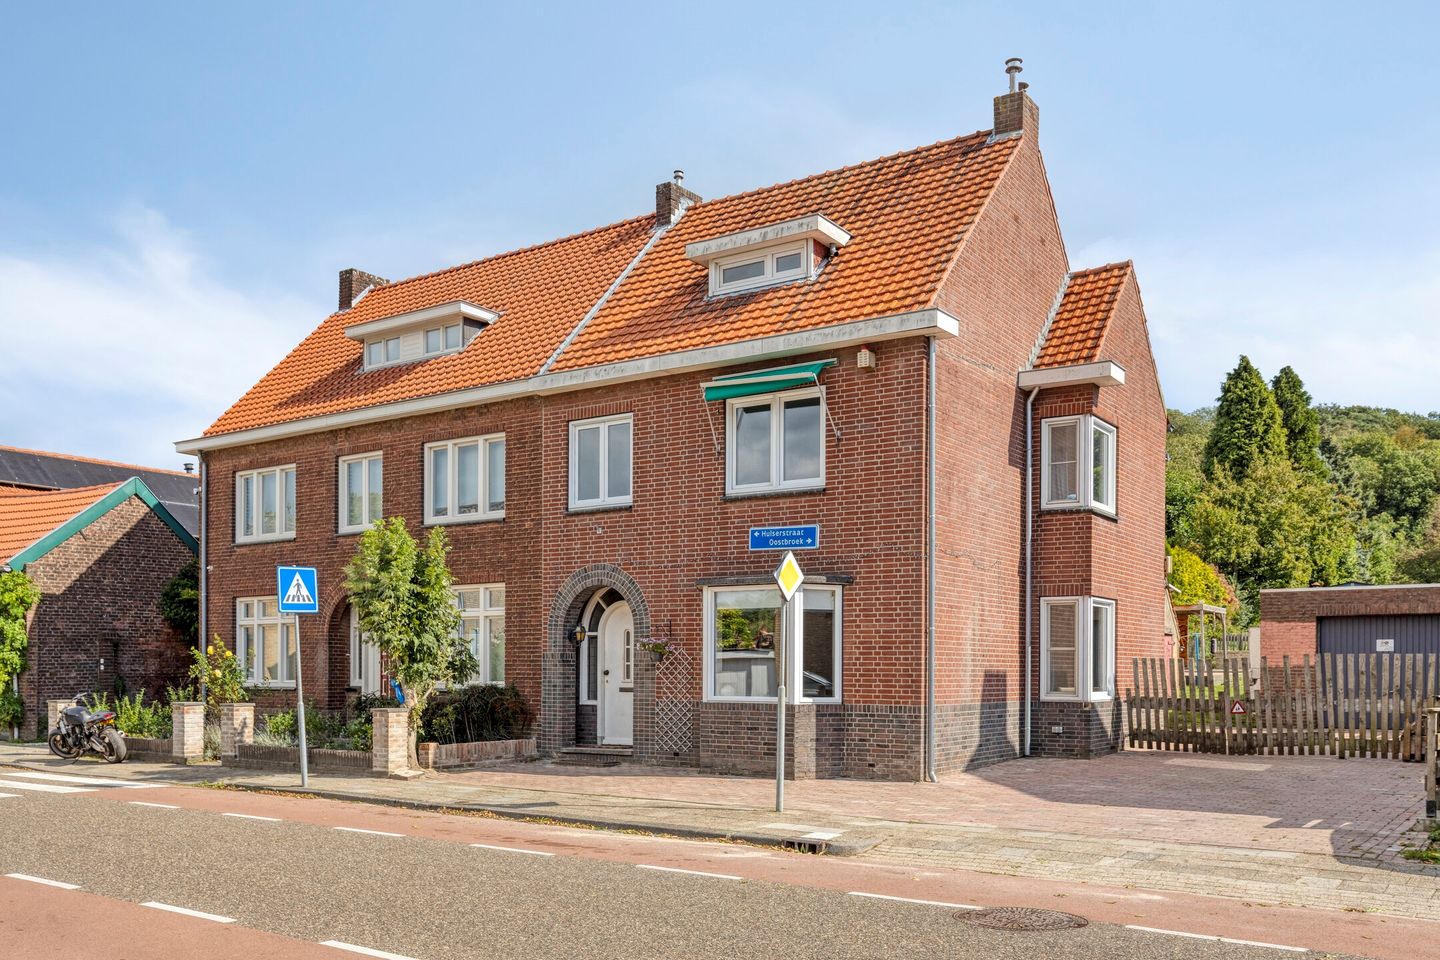
This semi-detached 1930s house is located in the Oostbroek area of Geulle and occupies a generous plot of no less than 1,675 m². The property offers approximately 160 m² of usable living space, currently comprising three bedrooms and a spacious attic with plenty of potential for further development. The large plot also features several outbuildings, including a spacious garage, a storage room, a covered area and a shed suitable for keeping small livestock or a horse. This property therefore offers a wealth of possibilities for those who appreciate space, animals and outdoor living.
Certain parts of the property require modernisation, offering the opportunity to adapt the house to your own taste and living requirements. Thanks to the generous plot, practical outbuildings and characteristic 1930s appearance, this property has considerable potential for anyone seeking space and possibilities in a pleasant location in Geulle.
**Basement:**
The basement, measuring approximately 18 m², is accessible from the hallway. This space is ideal for storing provisions and also offers practical additional storage options. The water meter is located here.
**Ground floor:**
Upon entering the hallway, the authentic wooden staircase leading to the first floor immediately catches the eye, contributing to the character of this 1930s property. The meter cupboard is located directly behind the front door. The hallway provides access to the spacious, simply fitted kitchen, which features a sink and a five-burner gas hob. Both the hallway and kitchen have authentic tiled flooring, while the adjoining dining room and living room feature wooden floorboards that give the property a warm appearance.
A corridor leads from the kitchen to the rear garden and the other rooms at the back of the house. These include the utility room, bathroom and separate toilet.
The utility room, measuring approximately 11 m², offers plenty of practical space and houses the central heating boiler, as well as connections for a washing machine and other laundry appliances. The bathroom, measuring approximately 5 m², has a distinctive retro appearance with light blue tiles and is equipped with a bathtub and washbasin. The separate toilet is partially finished with original tiles and features heating.
**First floor:**
The spacious landing provides access to three bedrooms measuring approximately 8 m², 14 m² and 13 m². The entire floor features pine flooring, which contributes to the property's authentic atmosphere. The bedrooms can be arranged to suit your own preferences and offer various possibilities for sleeping, working or pursuing hobbies.
**Second floor:**
The generous attic is a particular highlight of this property. Thanks to the large dormer window, the space benefits from plenty of natural light and attractive views over the rear garden and the land beyond. The floor offers ample possibilities for a layout of your choice. It could serve as an additional bedroom, home office or hobby room. There is also the possibility of creating two separate rooms.
**Garden and terrace:**
The spacious plot offers numerous opportunities for those who enjoy outdoor living. The driveway is situated on the right-hand side of the house and also provides access to the rear of the plot.
A terrace has been created directly behind the house, providing a pleasant spot to sit outdoors and enjoy the peace and space. Further along the plot are several outbuildings, including a generous garage measuring approximately 40 m². This provides sufficient space for parking multiple vehicles and is also ideally suited for use as a workshop or hobby room.
The plot extends a considerable distance behind the house and comprises a combination of lawn, paved areas and a covered area. There is also a private paddock at the rear of the grounds. Combined with the spacious outbuildings, this offers excellent opportunities for horse enthusiasts or those wishing to keep small livestock.
The combination of generous outdoor space, practical outbuildings and versatile usage possibilities makes this property particularly appealing to anyone looking for space, freedom and potential. A plot offering a wealth of possibilities.
**Additional information:**
- Year of construction: 1936;
- Definitive energy performance certificate: D, valid until 12 August 2036;
- Heating and hot water are provided by an owner-owned Nefit central heating boiler;
- Fitted with uPVC window frames, predominantly with double glazing and HR++ glazing;
- Wooden front door with stained-glass windows;
- Fuse box with traditional fuses;
- Three bedrooms, with the possibility of creating an additional bedroom in the attic;
- Generously sized rooms offering potential for a variety of living requirements;
- Free parking in the neighbourhood;
- Quiet location with all amenities just a short distance away.
**General information:**
Oostbroek (in the Limburgish dialect: 't Klei-Brook) is a small hamlet in the Meuse Valley, within the municipality of Meerssen. It is situated in Geulle-Beneden, the lower part of Geulle, south of the main village and nestled between the hamlet of Westbroek and the Maastricht–Venlo railway line. The hamlet comprises approximately 25 houses and consists mainly of characteristic ribbon development along the road of the same name, Oostbroek. To the east, the hamlet borders the Bunderbos directly, a sloping woodland where several springs originate and water flows away via the Leukderbeek stream. Everyday shopping facilities can be reached within a few minutes by car in Bunde.
To protect the interests of both the buyer and the seller, it is expressly stipulated that a purchase agreement relating to this property shall only be concluded once both the buyer and the seller have signed the purchase agreement (the written-form requirement). The period specified for any agreed resolutory conditions (e.g. financing) is generally four to six weeks after the oral agreement has been reached.
The deposit or bank guarantee amounts to 10% of the purchase price. The buyer must deposit this amount with the relevant civil-law notary two weeks after the resolutory conditions have expired.
The buyer is entitled at all times, at their own expense, to commission a structural survey and/or consult other advisers in order to obtain a clear understanding of the property's state of repair.
The above information is provided without obligation and has been compiled by Pooters Makelaardij with due care. However, Pooters Makelaardij accepts no liability whatsoever for any incompleteness, inaccuracies or other errors, or for any consequences thereof. Areas and measurements are indicative only.
Features
Transfer of ownership
- Listed since
- Acceptance
- Available in consultation
- Asking price
- € 410,000 kosten koper
- Asking price per m²
- € 2,562
- Status
- Available
Construction
- Kind of house
- Single-family home, semi-detached residential property
- Building type
- Resale property
- Year of construction
- 1936
- Specific
- With carpets and curtains
- Type of roof
- Gable roof covered with roof tiles
- Quality marks
- Energie Prestatie Advies
Surface areas and volume
- Areas
- Living area
- 160 m²
- Other space inside the building
- 27 m²
- Exterior space attached to the building
- 1 m²
- External storage space
- 58 m²
- Plot size
- 1,675 m²
- Volume in cubic meters
- 661 m³
Layout
- Number of rooms
- 4 rooms (3 bedrooms)
- Number of bath rooms
- 1 bathroom and 1 separate toilet
- Bathroom facilities
- Bath and sink
- Number of stories
- 2 stories, an attic, and a basement
- Facilities
- Skylight, passive ventilation system, and TV via cable
Energy
- Energy label
- Insulation
- Roof insulation
- Heating
- CH boiler
- Hot water
- CH boiler
- CH boiler
- Nefit (gas-fired combination boiler, in ownership)
Cadastral data
- MEERSSEN B 2829
- Cadastral map
- Area
- 1,675 m²
Exterior space
- Garden
- Back garden
Storage space
- Shed / storage
- Attached brick storage
Garage
- Type of garage
- Attached brick garage
- Capacity
- 2 cars
- Facilities
- Electricity and heating
Parking
- Type of parking facilities
- Parking on private property and public parking
© 2001-2026 funda