
This house on Funda: https://www.funda.nl/en/detail/koop/gieten/huis-hanebijtershoek-17/44495082/
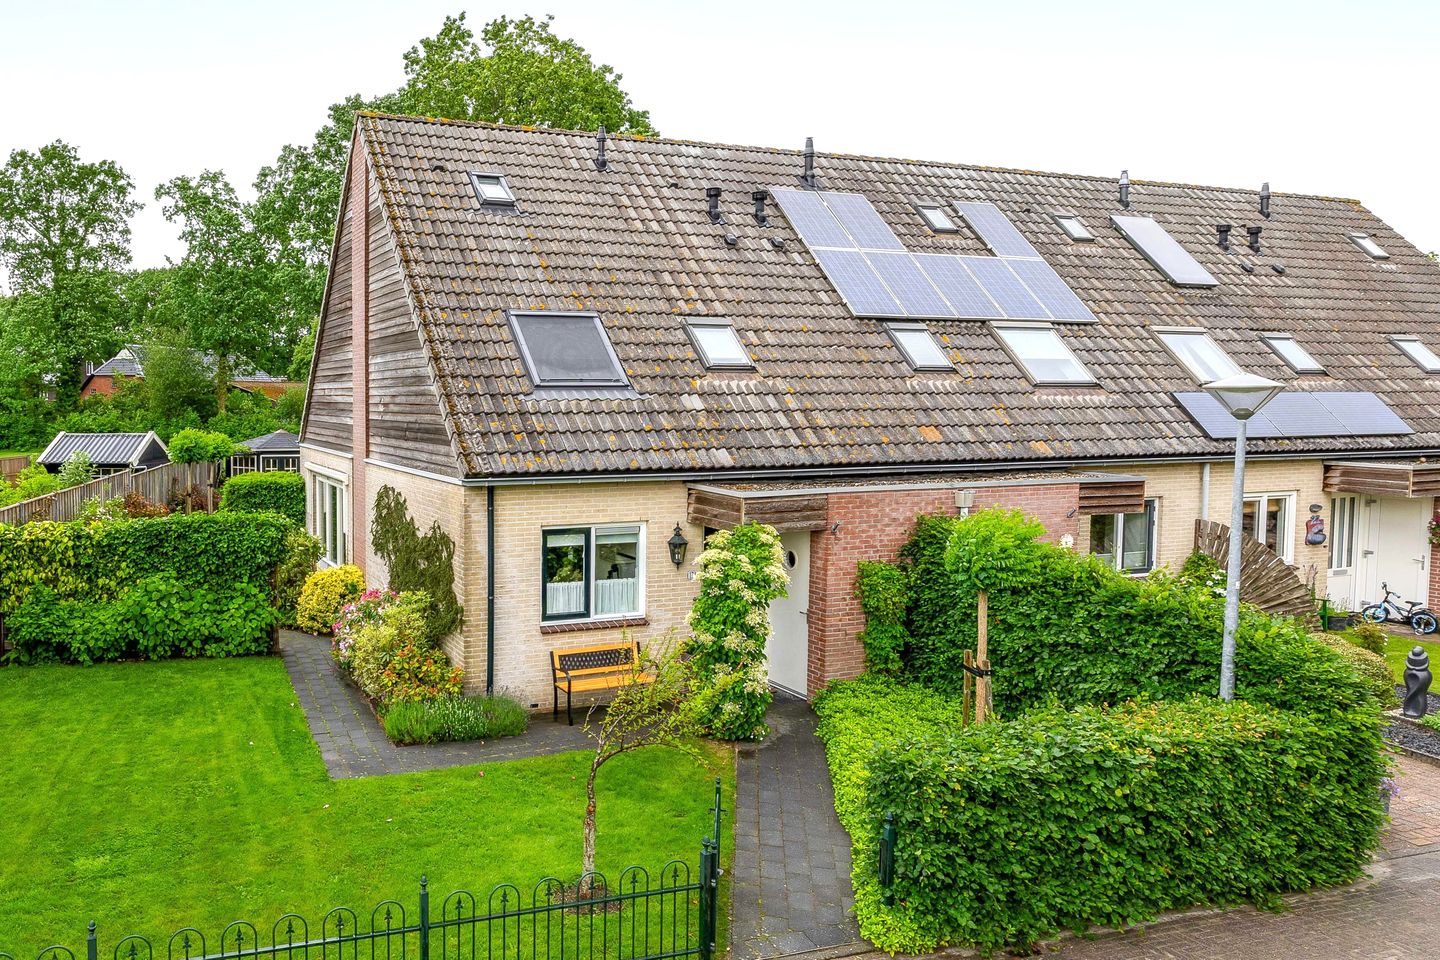
Eye-catcher Rustig gelegen hoekwoning met overkapping en garage nabij centrum
Description
Rustig gelegen hoekwoning met overkapping en garage, gesitueerd op een ruim perceel van 364 m² nabij het centrum van Gieten.
Indeling:
entree, wandcloset, tuingerichte woonkamer met trapkast en met luxe open keuken (samen ca. 40 m²) en bijkeuken.
1e Verdieping:
overloop, 3 slaapkamers (ca. 10, 11 en 12 m²) en keurige badkamer (inloopdouche, ligbad, wandcloset en wastafelmeubel).
2e Verdieping:
grote zolder via vaste trap met voldoende ruimte voor het realiseren van een 4e slaapkamer.
INFO:
Het huis beschikt over energielabel B.
De achtertuin grens aan een groenvoorziening met speeltoestellen en speelveld.
De garage is direct tegenover de woning gesitueerd en is voorzien van een beton vloer en elektrisch bedienbare deur.
De begane grond is voorzien van laminaat.
De woning is voorzien van een waterontharder.
De woonkamer beschikt over tuindeuren naar het overdekte terras.
De badkamer en het toilet zijn in 2026 gemoderniseerd.
De terrasoverkapping is ca. 13 m².
Features
Transfer of ownership
- Last asking price
- € 379,500 kosten koper
- Asking price per m²
- € 3,795
- Status
- Sold
Construction
- Kind of house
- Single-family home, corner house
- Building type
- Resale property
- Year of construction
- 1999
- Type of roof
- Gable roof covered with roof tiles
Surface areas and volume
- Areas
- Living area
- 100 m²
- Other space inside the building
- 12 m²
- Exterior space attached to the building
- 14 m²
- External storage space
- 23 m²
- Plot size
- 396 m²
- Volume in cubic meters
- 391 m³
Layout
- Number of rooms
- 4 rooms (3 bedrooms)
- Number of bath rooms
- 1 bathroom and 1 separate toilet
- Bathroom facilities
- Walk-in shower, bath, toilet, and washstand
- Number of stories
- 2 stories and an attic
- Facilities
- Outdoor awning, skylight, optical fibre, and TV via cable
Energy
- Energy label
- Insulation
- Roof insulation, double glazing, insulated walls, floor insulation and completely insulated
- Heating
- CH boiler
- Hot water
- CH boiler
- CH boiler
- Nefit (gas-fired combination boiler from 2017, in ownership)
Cadastral data
- GIETEN E 6213
- Cadastral map
- Area
- 326 m²
- Ownership situation
- Full ownership
- GIETEN E 6267
- Cadastral map
- Area
- 38 m²
- Ownership situation
- Full ownership
- GIETEN E 6217
- Cadastral map
- Area
- 32 m²
- Ownership situation
- Full ownership
Exterior space
- Location
- Alongside a quiet road and in residential district
- Garden
- Back garden, front garden, side garden and sun terrace
- Back garden
- 180 m² (18.00 metre deep and 10.00 metre wide)
- Garden location
- Located at the northwest
Storage space
- Shed / storage
- Attached wooden storage
- Facilities
- Electricity
Garage
- Type of garage
- Detached brick garage
- Capacity
- 1 car
- Facilities
- Electrical door and electricity
Parking
- Type of parking facilities
- Parking on private property
© 2001-2026 funda