
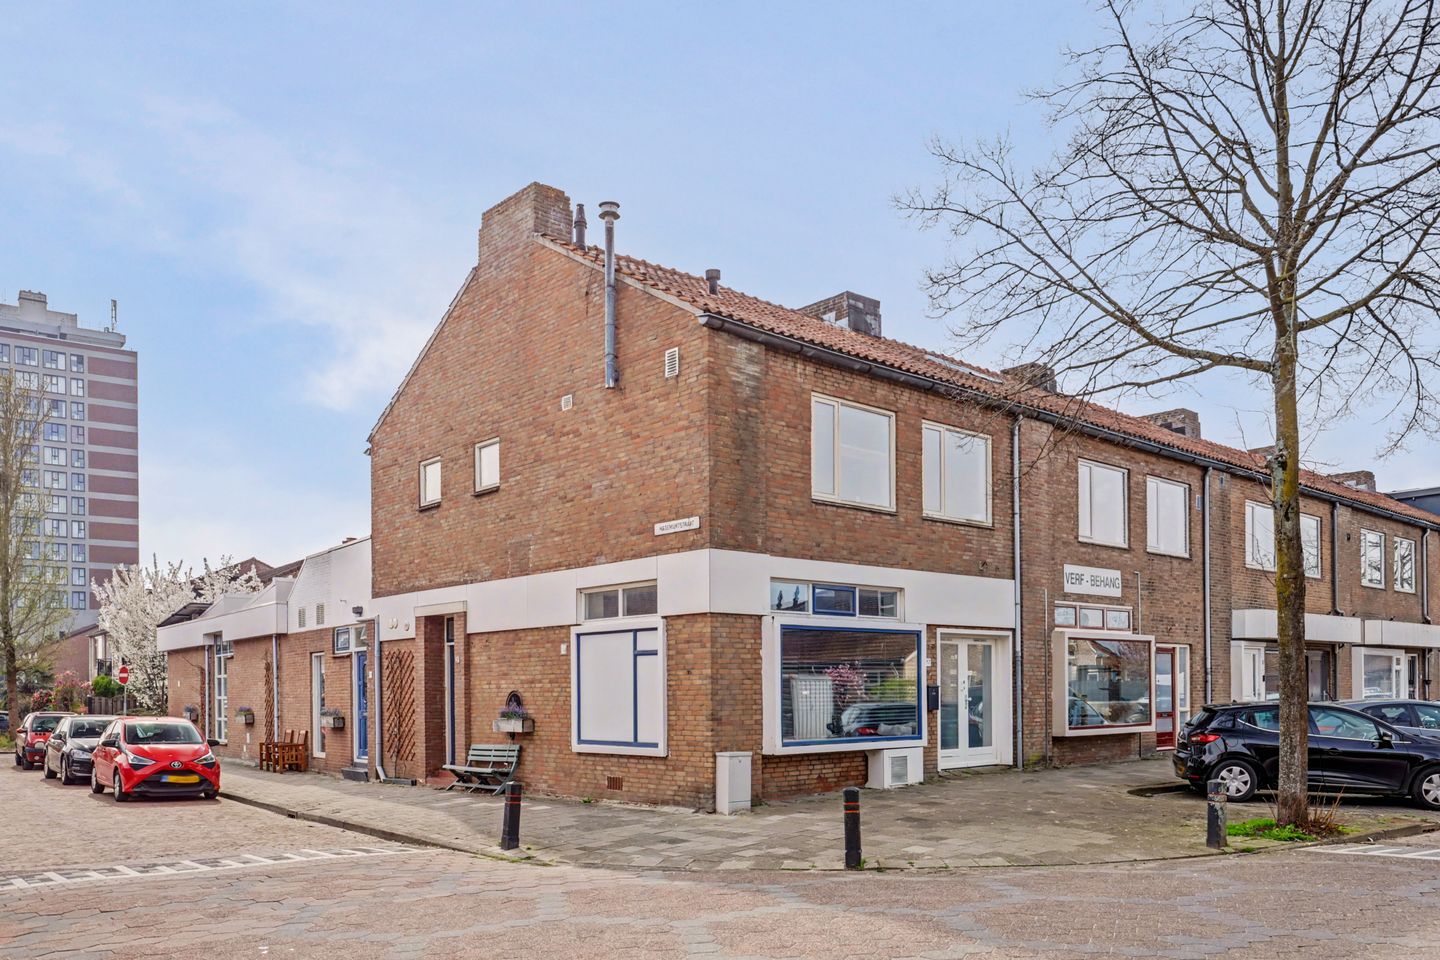
Eye-catcherKijk! 102 m² woonoppervlak met energielabel A – maak ’m jouw thuis!
Description
Tucked away in the heart of GORINCHEM, you’ll find this beautiful flat at Hagemuntstraat 21. This property offers more than you might think at first glance! It features a living area of 102 square metres, 4 rooms, and an energy rating of A. The atmosphere is retro with a touch of nostalgia, thanks to the building’s construction in 1955.
The property is situated in the Haarwijk, a mixed neighbourhood with a predominantly younger population. You’ll have friendly neighbours and it really feels like a community. There are shops and supermarkets just a stone’s throw away for all your shopping needs. Public transport is easily accessible and the motorway is just a few minutes’ drive away.
General features of the property
This property has so much to offer and is certainly worth a look. An upstairs flat with a living area of 102 m² spread over two floors, built in 1955 and with an energy rating of A. The property has a simple finish and does require some maintenance (a fixer-upper), but this means you can realise everything in your own taste and style. The double glazing consists partly of HR++ glazing, which provides extra comfort.
Ground floor
The side entrance on the ground floor leads into a spacious hall with a meter cupboard and a spiral staircase to the first floor.
Floors & layout
On the first floor, you’ll find a through-room measuring no less than 30 m²! The separate kitchen (9 m²) features a serving hatch to the living room and has ample storage space. The bathroom is accessible via the kitchen. It is a functional bathroom fitted with a shower and washbasin. There is also a spacious bedroom on this floor.
On the second floor, you will find a further two bedrooms with a large shared dormer window. The floor is well laid out and offers ample space for a family or a first-time buyer looking for their first home. The landing has space for the high-efficiency combi boiler and the hybrid heat pump.
Outdoors & sunny roof terrace
There is a spacious and sunny roof terrace adjoining the living room. The terrace has an area of 15 m² and faces south. Here you can enjoy yourself to the full until the early hours.
Parking & additional amenities
Parking is no problem in this neighbourhood; there are plenty of public parking spaces available. The property is also fitted with solar panels, so you can generate some of your own energy!
Details & additional information
- Living area of 102 m²
- Number of bedrooms: 3
- Energy rating: A
- Hybrid heat pump
- Solar panels: 8
- Service charges €58 per month
Curious? Then book a viewing soon! This property in GORINCHEM offers a wealth of possibilities. Don’t let this opportunity pass you by – make an appointment for a viewing today. We look forward to meeting you at Hagemuntstraat 21 in GORINCHEM!
Mart Makelaars handles the sale on behalf of the seller. It’s a good idea to engage an NVM-registered buying agent yourself – that way, you’ll have someone on your side who looks after your interests alone when buying this property.
Features
Transfer of ownership
- Listed since
- Acceptance
- Available in consultation
- Asking price
- € 289,000 kosten koper
- Asking price per m²
- € 2,833
- Status
- Sold under reservation
- VVE (Owners Association) contribution
- € 58.25 per month
Construction
- Type apartment
- Upstairs apartment (apartment)
- Building type
- Resale property
- Year of construction
- 1955
- Specific
- Renovation project
- Type of roof
- Gable roof covered with roof tiles
Surface areas and volume
- Areas
- Living area
- 102 m²
- Exterior space attached to the building
- 15 m²
- Volume in cubic meters
- 357 m³
Layout
- Number of rooms
- 4 rooms (3 bedrooms)
- Number of bath rooms
- 1 bathroom and 1 separate toilet
- Bathroom facilities
- Shower and sink
- Number of stories
- 2 stories
- Facilities
- Outdoor awning, optical fibre, passive ventilation system, TV via cable, and solar panels
- Located at
- 2nd floor
Energy
- Energy label
- Insulation
- Double glazing and energy efficient window
- Heating
- CH boiler and heat pump
- Hot water
- CH boiler
- CH boiler
- Daalderop Base Cube 24/35 CW5 i.c.m. hybr Elga Ace (gas-fired combination boiler from 2020, in ownership)
Cadastral data
- GORINCHEM A 7075
- Cadastral map
- Ownership situation
- Full ownership
Exterior space
- Location
- Alongside a quiet road and in residential district
- Balcony/roof terrace
- Roof terrace present
Parking
- Type of parking facilities
- Public parking
VVE (Owners Association) checklist
- Registration with KvK
- Yes
- Annual meeting
- Yes
- Periodic contribution
- Yes (€ 58.25 per month)
- Reserve fund present
- Yes
- Maintenance plan
- No
- Building insurance
- Yes
© 2001-2026 funda