
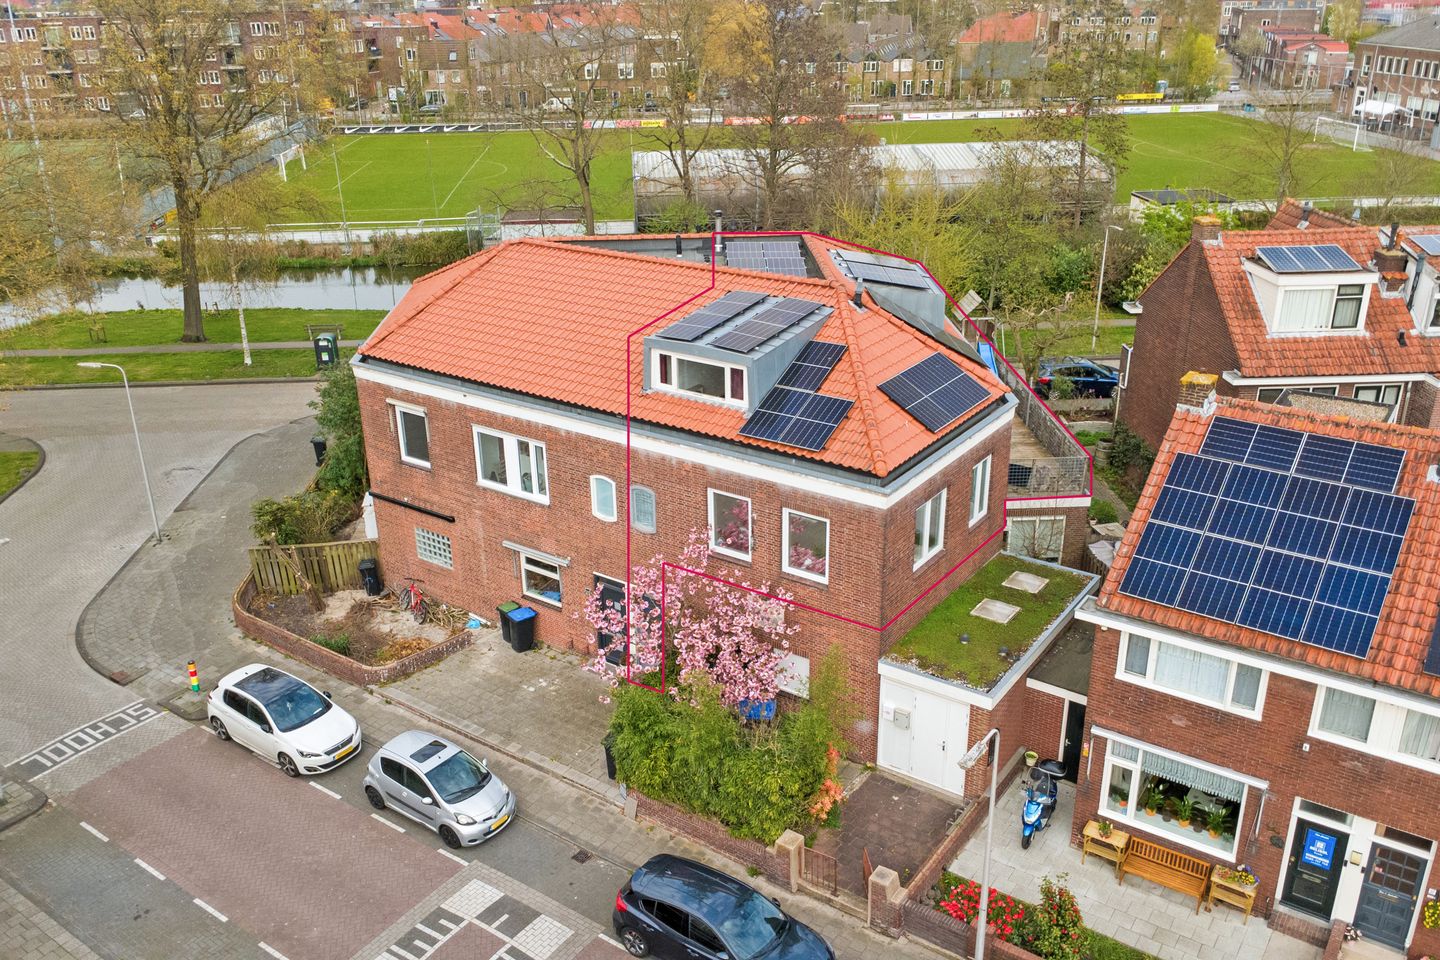
Eerste E.J. Potgieterstraat 362802 LE GoudaDe Korte Akkeren Nieuw
€ 450,000 k.k.
Ruime, duurzame (energielabel A) eengezinswoning met royaal dakterras
Open House
- Thursday, November 5 from 4:00 PM to 5:00 PM
Description
Are you looking for a surprisingly spacious (167 m² of living space) and playfully designed home with a generous rooftop terrace, modern amenities, and a distinctive character? Then Eerste E.J. Potgieterstraat 36 in Gouda is definitely worth discovering. This unique property stands out for its spacious living areas, modern open-plan kitchen, luxurious bathroom, multiple bedrooms, and sunny terrace. In addition, the home has an energy label A, while the 25 solar panels, cavity wall insulation, and triple-glazed uPVC window frames provide extra sustainability and low energy costs. An ideal combination of comfort, space, sustainability, and contemporary living in a central location in Korte Akkeren, close to the amenities of Gouda’s historic city centre.
Year of construction approximately 1959, living area approximately 167 m², volume approximately 566 m³.
Ground floor
Through the entrance, you enter the property and arrive in the hallway, where the meter cupboard and staircase to the upper floor are located.
First floor
On this level, you will find a spacious bedroom, ideal as a master bedroom or for use as a home office. Also located here is the modern and luxuriously finished bathroom.
The bathroom is stylishly finished with a combination of light and dark tiles and features a bathtub, a spacious walk-in shower with rain shower, a double washbasin with elegant vanity unit, and a designer radiator. The large windows provide pleasant natural light and ventilation. The connections for the washing machine and dryer are also located here.
Furthermore, this floor features a generous living area. The living room is remarkably spacious and bright, thanks to the large windows and open layout. The sleek finish, light laminate flooring, and modern accents create a contemporary atmosphere. The attractive fireplace forms a central feature of the room and adds to the overall comfort.
The open-plan kitchen connects seamlessly to the living room and is designed in a modern layout with a cooking island. The kitchen is equipped with various built-in appliances, including an oven, gas hob, extractor hood, and dishwasher. The dark worktop and sleek cabinet fronts give the kitchen a modern appearance, while the colourful backsplash adds a playful touch.
From this floor, you have direct access to the spacious rooftop terrace. The terrace is generously sized and offers ample space for a lounge area, dining table, or play area. Thanks to its favourable position and unobstructed views, this is a wonderful place to relax and enjoy outdoor living in peace and comfort.
Second floor
The second floor offers no fewer than three bedrooms, each with a playful layout due to the roof construction. The rooms feature roof windows and/or dormer windows, providing plenty of natural light and a pleasant atmosphere.
The landing connects the various rooms and also offers practical storage space. This floor is highly flexible in layout and perfectly suitable for use as bedrooms, office space, or hobby rooms.
Particulars
Living area approximately 167 m²;
Unique and playful layout;
Spacious and bright living room with fireplace;
Modern open-plan kitchen with cooking island;
Luxurious bathroom with bathtub and walk-in shower;
Multiple bedrooms spread across the floors;
Large and sunny rooftop terrace;
The homeowners’ association (VvE) is currently being established;
Equipped with 25 solar panels (2023);
Equipped with cavity wall insulation (2023);
Centrally located in Gouda.
A surprisingly spacious and complete home with a contemporary character, offering all the space you need to live comfortably and according to your own wishes.
Boer Makelaardij is happy to connect you with our trusted mortgage partners, Raymond Imbens or John
Olsthoorn of Avant Groep Gouda, for professional and independent mortgage advice. Call 085-8226222 or email /
Features
Transfer of ownership
- Listed since
- Acceptance
- Available in consultation
- Asking price
- € 450,000 kosten koper
- Asking price per m²
- € 2,695
- Status
- Available
Construction
- Type apartment
- Maisonnette (apartment)
- Building type
- Resale property
- Year of construction
- 1959
- Specific
- Partly furnished with carpets and curtains
- Type of roof
- Pyramid hip roof covered with roof tiles
Surface areas and volume
- Areas
- Living area
- 167 m²
- Exterior space attached to the building
- 36 m²
- Volume in cubic meters
- 566 m³
Layout
- Number of rooms
- 6 rooms (3 bedrooms)
- Number of bath rooms
- 1 bathroom and 1 separate toilet
- Bathroom facilities
- Walk-in shower, bath, sink, and washstand
- Number of stories
- 2 stories
- Facilities
- Optical fibre, flue, and solar collectors
- Located at
- 2nd floor
Energy
- Energy label
- Insulation
- Insulated walls
- Heating
- CH boiler
- Hot water
- CH boiler
- CH boiler
- Intergas (gas-fired combination boiler from 2017, in ownership)
Cadastral data
- GOUDA F 3532
- Cadastral map
- Ownership situation
- Full ownership
Exterior space
- Location
- Alongside a quiet road and in residential district
- Garden
- Sun terrace
- Sun terrace
- 33 m² (3.10 metre deep and 10.73 metre wide)
- Garden location
- Located at the southeast
Parking
- Type of parking facilities
- Paid parking
VVE (Owners Association) checklist
- Registration with KvK
- No
- Annual meeting
- No
- Periodic contribution
- No
- Reserve fund present
- No
- Maintenance plan
- No
- Building insurance
- No
© 2001-2026 funda